Skip main navigation
Closed
  • $1,100,000

    608 Cadillac Dr, Wheaton, IL 60187

    5beds
    2,789sqft
    Single Family Residence
    Built in 2012
    0.33 Acres Lot
    $1,105,200 Zestimate®
    $394/sqft
    $4,337 Estimated rent

    Home value

    $1,105,200

    $1.02M - $1.19M

    $4,337/mo

    Zestimate® history
    Loading
    Loading...

    Owner options

    List your home for rent

    $4,337/mo

    Rent Zestimate®

    Find your next renter with Zillow Rental Manager. Plus, with online applications, you can quickly screen prospective tenants – for free.

    Learn more

    $4,337/mo

    Rent Zestimate®

    Refinance and save

    $7,813/mo

    Est. payment

    Refinancing to a lower rate could help reduce your monthly payments and save thousands over the life of the loan.

    See today's rates

    $7,813/mo

    Est. payment

    Explore your selling options

    Work with a Zillow partner agent

    Leverage their expertise and Zillow's premium Showcase listings to get your home seen by more buyers.

    Get started

    List with your own agent

    Get your home in front of millions of buyers by listing it on Zillow.

    Learn how to do it

    Sell it yourself

    Take full control of how buyers see your home on Zillow by listing For Sale by Owner (FSBO).

    List your home

    What's special

    Soaring ceilingsGenerously sized bedroomsExquisite millworkRich hardwood floorsClassic subway tile backsplashLuxurious primary suiteDedicated office spaces
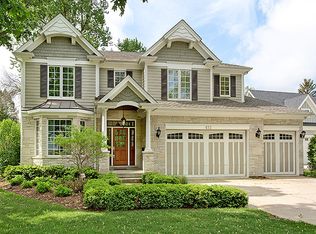
    ***MULTIPLE OFFER SITUATION. HIGHEST AND BEST DUE BY 6PM ON SUNDAY, JUNE 7TH*** Welcome to 608 Cadillac Drive, a beautifully crafted Seifert Builders home that seamlessly blends timeless elegance with modern comfort in the heart of Wheaton. Built in 2012, this exceptional residence offers over three levels of thoughtfully designed living space, featuring 5 bedrooms and 4 full baths. Rich hardwood floors, soaring ceilings, and exquisite millwork create an inviting atmosphere throughout the main level. The chef-inspired kitchen showcases granite countertops, a classic subway tile backsplash, pantry closet, center island with seating, and a sunny breakfast area with French doors leading to the expansive backyard and patio with hot & cold water spigot-perfect for effortless indoor-outdoor entertaining. The spacious family room is anchored by a cozy gas fireplace with custom built-ins, while formal dining and dedicated office spaces provide versatility for both everyday living and special occasions. Upstairs, the luxurious primary suite offers vaulted ceilings, a walk-in closet, and a spa-like bath complete with a soaking tub, dual vanities, and separate shower. Three additional generously sized bedrooms and a full bath complete the second level. The finished lower level expands the home's appeal with a large recreation room, fifth bedroom, and full bath-ideal for guests, multigenerational living, or a private retreat. The sound system originates in the family room and is connected to the primary bedroom, study, and dining room. Exceptional storage in the heated, detached garage. Enjoy the sprawling backyard with lush perennial plants & trees with stunning fall colors. Ideally located near Hawthorne Junction Tot Park, Wheaton College, downtown Wheaton shopping and dining, Metra, I-355, and I-88, this remarkable home offers the perfect balance of luxury, convenience, and lifestyle.

    Zillow last checked:

    Listing courtesy of:

    Lance Kammes 630-667-3333,

    RE/MAX Suburban

    Bought with:

    Michael Thornton

    Keller Williams Premiere Properties

    Source: MRED as distributed by MLS GRID,MLS#: 12657975MLS Logo

    Facts & features

    Interior

    Bedrooms & bathrooms
    • Bedrooms: 5
    • Bathrooms: 4
    • Full bathrooms: 4
    Primary bedroom
    • Features: Flooring (Carpet), Window Treatments (Curtains/Drapes), Bathroom (Full, Double Sink, Tub & Separate Shwr)
    • Level: Second
    • Area: 221 Square Feet
    • Dimensions: 17X13
    Bedroom 2
    • Features: Flooring (Carpet), Window Treatments (Curtains/Drapes)
    • Level: Second
    • Area: 156 Square Feet
    • Dimensions: 13X12
    Bedroom 3
    • Features: Flooring (Carpet), Window Treatments (Blinds)
    • Level: Second
    • Area: 209 Square Feet
    • Dimensions: 11X19
    Bedroom 4
    • Features: Flooring (Carpet)
    • Level: Second
    • Area: 130 Square Feet
    • Dimensions: 13X10
    Bedroom 5
    • Features: Flooring (Carpet)
    • Level: Basement
    • Area: 153 Square Feet
    • Dimensions: 17X9
    Dining room
    • Features: Flooring (Hardwood)
    • Level: Main
    • Area: 182 Square Feet
    • Dimensions: 13X14
    Family room
    • Features: Flooring (Carpet)
    • Level: Basement
    • Area: 540 Square Feet
    • Dimensions: 30X18
    Foyer
    • Features: Flooring (Hardwood)
    • Level: Main
    • Area: 272 Square Feet
    • Dimensions: 17X16
    Kitchen
    • Features: Kitchen (Eating Area-Table Space, Island, Pantry-Closet), Flooring (Hardwood)
    • Level: Main
    • Area: 210 Square Feet
    • Dimensions: 15X14
    Laundry
    • Features: Flooring (Ceramic Tile)
    • Level: Main
    • Area: 156 Square Feet
    • Dimensions: 12X13
    Living room
    • Features: Flooring (Hardwood)
    • Level: Main
    • Area: 210 Square Feet
    • Dimensions: 14X15
    Office
    • Features: Flooring (Hardwood), Window Treatments (Blinds)
    • Level: Main
    • Area: 143 Square Feet
    • Dimensions: 11X13
    Other
    • Features: Flooring (Other)
    • Level: Basement
    • Area: 338 Square Feet
    • Dimensions: 13X26
    Heating
    • Natural Gas, Forced Air
    Cooling
    • Central Air
    Appliances
    • Included: Range, Microwave, Dishwasher, Refrigerator, Freezer, Washer, Dryer, Disposal, Humidifier, Gas Water Heater
    • Laundry: Main Level, Sink
    Features
    • Vaulted Ceiling(s), 1st Floor Full Bath, Built-in Features, Walk-In Closet(s)
    • Flooring: Hardwood
    • Doors: French Doors, 6 Panel Door(s)
    • Windows: Blinds, Drapes
    • Basement: Finished,Full
    • Number of fireplaces: 1
    • Fireplace features: Gas Log, Gas Starter, Family Room
    Interior area
    • Total structure area: 4,224
    • Total interior livable area: 2,789 sqft

    Property

    Parking
    • Total spaces: 2
    • Parking features: Concrete, Garage Door Opener, Yes, Garage Owned, Detached, Garage
    • Garage spaces: 2
    • Has uncovered spaces: Yes
    Accessibility
    • Accessibility features: No Disability Access
    Features
    • Stories: 2
    • Patio & porch: Patio
    Lot
    • Size: 0.33 Acres
    • Dimensions: 88x184x62x200
    • Features: Mature Trees
    Details
    • Additional structures: None
    • Parcel number: 0509407003
    • Special conditions: None
    • Other equipment: Ceiling Fan(s), Sump Pump, Backup Sump Pump;

    Construction

    Type & style
    • Home type: SingleFamily
    • Property subtype: Single Family Residence
    Materials
    • Stone, Fiber Cement
    • Roof: Asphalt
    Condition
    • New construction: No
    • Year built: 2012

    Utilities & green energy

    • Electric: 200+ Amp Service
    • Sewer: Public Sewer
    • Water: Public

    Community & neighborhood

    Security
    • Security features: Carbon Monoxide Detector(s)
    Community
    • Community features: Park, Sidewalks, Street Paved
    Location
    • Region: Wheaton

    HOA & financial

    HOA
    • Services included: None

    Other

    Other facts
    • Listing terms: Cash
    • Ownership: Fee Simple

    Price history

    DateEventPrice
    6/17/2026Sold$1,100,000+22.2%$394/sqft
    Source: MRED as distributed by MLS GRID #12657975 Report a problem
    6/8/2026Contingent$900,000$323/sqft
    Source: MRED as distributed by MLS GRID #12657975 Report a problem
    6/4/2026Listed for sale$900,000+354.5%$323/sqft
    Source: MRED as distributed by MLS GRID #12657975 Report a problem
    11/16/2011Sold$198,000-5.3%$71/sqft
    Source: MRED as distributed by MLS GRID #07768086 Report a problem
    8/24/2011Price change$209,000-5%$75/sqft
    Source: Realty Executives Premiere #07768086 Report a problem
    5/16/2011Price change$219,900-4.3%$79/sqft
    Source: Realty Executives Premiere #07768086 Report a problem
    4/14/2011Listed for sale$229,900-4.2%$82/sqft
    Source: Realty Executives Premiere #07768086 Report a problem
    5/23/2008Sold$240,000$86/sqft
    Source: Public Record Report a problem

    Public tax history

    YearProperty taxesTax assessment
    2024$18,091 +3.9%$288,689 +8.6%
    2023$17,417 +2.6%$265,730 +5.8%
    2022$16,976 +0.3%$251,130 +2.4%
    2021$16,927 +0.3%$245,170 +0.9%
    2020$16,878 +4.6%$242,890 +2.7%
    2019$16,133 +6.2%$236,480 +7.2%
    2018$15,185 +1.4%$220,670 +3.8%
    2017$14,970 +1.3%$212,530 +4.2%
    2016$14,782 +0.7%$204,040 +7.3%
    2015$14,683 -0.3%$190,230 +1.4%
    2014$14,724 +2.6%$187,590 -0.3%
    2013$14,344 +97.7%$188,150 +903.5%
    2012$7,256 +53.4%$18,750 -79%
    2008$4,729 +152.2%$89,380 +4.8%
    2007$1,875 -4.3%$85,290 +7%
    2006$1,958 -4.2%$79,710 +7.1%
    2005$2,044 -1.8%$74,430 +7.3%
    2004$2,081 -9.6%$69,360 +8.4%
    2003$2,302 -0.8%$63,980 +8%
    2002$2,319 -30.6%$59,260 +7.5%
    2001$3,344 +34.3%$55,120 +5.1%
    2000$2,491 $52,450

    Find assessor info on the county website

    Neighborhood: 60187

    Nearby schools

    GreatSchools rating
    Schools provided by the listing agent
    • Elementary: Hawthorne Elementary School
    • Middle: Franklin Middle School
    • High: Wheaton North High School
    • District: 200

    Source: MRED as distributed by MLS GRID. This data may not be complete. We recommend contacting the local school district to confirm school assignments for this home.

    Get a cash offer in 3 minutes
    Find out how much your home could sell for in as little as 3 minutes with a no-obligation cash offer.
    Estimated market value
    $1,105,200
    Get a cash offer in 3 minutes
    Find out how much your home could sell for in as little as 3 minutes with a no-obligation cash offer.
    Estimated market value
    $1,105,200