New Construction!!! The Logan by Olivia Clarke Homes is where thoughtful design meets modern living in the highly sought-after Heights at Uptown Celina. This stylish two-story home offers 3230Sqft of spacious comfort featuring 4 bedrooms, 3 bathrooms, a 2-car garage. Versatile game room, and a dedicated study- perfect for families who need room to spread out and spaces to come together. The open- concept main floor is made for connection, with the living, dining, and a gourmet kitchen flowing seamlessly ideal for lively gatherings or quiet nights at home. The kitchen shines with a large island, sleek finishes, and plenty of cabinetry to keep everything organized and within reach. the private study is a dream for remote work or creative projects, offering a peaceful space with a beautiful view out the font windows. The luxurious primary suite upstairs includes a spa-like bathroom and a walk-in closet that feels like its own room. A downstairs guest bedroom adds flexibility for visitors or multigenerational living. Upstairs, two generously sized bedrooms, a full bath, and a spacious game room create the perfect zone for fun and relation. With its smart layout, elegant touches, and unbeatable location. The logan isn't' just a house it's your next chapter. Love where you live-come tour the Logan today! With space to spread out, style to impress and a location that put you close to everything Celina has to offer, schedule your private showing and start your next chapter in The Heights at Uptown Celina.
Sold
Price Unknown
608 Callum Pkwy, Celina, TX 75009
4beds
3,230sqft
Single Family Residence
Built in 2025
4,965 Square Feet Lot
$490,200 Zestimate®
$--/sqft
$3,350 Estimated rent
Home value
$490,200
$466,000 - $515,000
$3,350/mo
Zestimate® history
Owner options
List your home for rent
$3,350/mo
Rent Zestimate®
Find your next renter with Zillow Rental Manager. Plus, with online applications, you can quickly screen prospective tenants – for free.
$3,350/mo
Rent Zestimate®
Refinance and save
$1,100/mo
Est. payment
Refinancing to a lower rate could help reduce your monthly payments and save thousands over the life of the loan.
$1,100/mo
Est. payment
Explore your selling options
Work with a Zillow partner agent
Leverage their expertise and Zillow's premium Showcase listings to get your home seen by more buyers.
Get startedList with your own agent
Get your home in front of millions of buyers by listing it on Zillow.
Learn how to do itSell it yourself
Take full control of how buyers see your home on Zillow by listing For Sale by Owner (FSBO).
List your homeWhat's special
Sleek finishesDedicated studyVersatile game roomDownstairs guest bedroomOpen-concept main floorLuxurious primary suite upstairsPlenty of cabinetry
Zillow last checked:
Listing updated:
Listed by:
Jennifer Johnson 0585915,
Ryan Griffin 972-741-9931
Bought with:
Vicky Manis, 0694095
Integrity Plus Realty LLC
Source: NTREIS,MLS#: 21279979
Facts & features
Interior
Bedrooms & bathrooms
- Bedrooms: 4
- Bathrooms: 3
- Full bathrooms: 3
Primary bedroom
- Features: Dual Sinks, Double Vanity, En Suite Bathroom, Linen Closet, Separate Shower, Walk-In Closet(s)
- Level: Second
- Dimensions: 14 x 17
Bedroom
- Level: First
- Dimensions: 13 x 12
Bedroom
- Level: Second
- Dimensions: 13 x 12
Game room
- Level: Second
- Dimensions: 22 x 19
Kitchen
- Features: Built-in Features, Eat-in Kitchen, Kitchen Island, Pantry, Stone Counters, Walk-In Pantry
- Level: First
- Dimensions: 12 x 25
Laundry
- Level: Second
- Dimensions: 6 x 11
Living room
- Features: Fireplace
- Level: First
- Dimensions: 23 x 17
Office
- Level: First
- Dimensions: 12 x 12
Heating
- Central, Fireplace(s), Natural Gas, Zoned
Cooling
- Central Air, Ceiling Fan(s), Zoned
Appliances
- Included: Some Gas Appliances, Dishwasher, Electric Oven, Gas Cooktop, Disposal, Microwave, Plumbed For Gas, Tankless Water Heater, Vented Exhaust Fan
Features
- Chandelier, Decorative/Designer Lighting Fixtures, Eat-in Kitchen, Kitchen Island, Loft, Open Floorplan, Pantry, Smart Home, Cable TV, Vaulted Ceiling(s), Wired for Sound
- Flooring: Carpet, Ceramic Tile, Engineered Hardwood
- Has basement: No
- Number of fireplaces: 1
- Fireplace features: Insert, Gas Log, Living Room
Interior area
- Total interior livable area: 3,230 sqft
Property
Parking
- Total spaces: 2
- Parking features: Alley Access
- Attached garage spaces: 2
Features
- Levels: Two
- Stories: 2
- Patio & porch: Covered
- Pool features: None
- Fencing: Back Yard,Gate,Wood
Lot
- Size: 4,965 Square Feet
- Dimensions: 45 x 110
Details
- Parcel number: R1353400N01501
Construction
Type & style
- Home type: SingleFamily
- Architectural style: Craftsman,Early American,Traditional,Detached
- Property subtype: Single Family Residence
Materials
- Fiber Cement
- Foundation: Slab
- Roof: Composition
Condition
- Year built: 2025
Utilities & green energy
- Sewer: Public Sewer
- Water: Public
- Utilities for property: Natural Gas Available, Sewer Available, Separate Meters, Underground Utilities, Water Available, Cable Available
Green energy
- Energy efficient items: Appliances, Construction, HVAC, Insulation, Lighting, Rain/Freeze Sensors, Thermostat
- Indoor air quality: Moisture Control, Integrated Pest Management, Ventilation
- Water conservation: Low-Flow Fixtures
Community & HOA
Community
- Features: Community Mailbox, Curbs, Sidewalks
- Security: Carbon Monoxide Detector(s), Fire Alarm
- Subdivision: The Heights At Uptown Celina
HOA
- Has HOA: Yes
- Services included: All Facilities, Association Management
- HOA fee: $1,100 annually
- HOA name: Blue Hawk Management
- HOA phone: 972-674-3791
Location
- Region: Celina
Financial & listing details
- Tax assessed value: $110,000
- Annual tax amount: $1,774
- Date on market: 5/23/2026
- Cumulative days on market: 13 days
- Listing terms: Cash,Conventional,FHA,VA Loan
Price history
| Date | Event | Price |
|---|---|---|
| 6/17/2026 | Sold | -- |
Source: NTREIS #21279979 Report a problem | ||
| 6/8/2026 | Pending sale | $489,990$152/sqft |
Source: NTREIS #21279979 Report a problem | ||
| 4/25/2026 | Listed for sale | $489,990-10.9%$152/sqft |
Source: Olivia Clarke Homes Report a problem | ||
| 1/17/2026 | Listing removed | $549,990$170/sqft |
Source: NTREIS #21028866 Report a problem | ||
| 1/7/2026 | Price change | $549,990-8.2%$170/sqft |
Source: NTREIS #21028866 Report a problem | ||
| 9/26/2025 | Price change | $599,000-4%$185/sqft |
Source: NTREIS #21028866 Report a problem | ||
| 9/22/2025 | Price change | $624,000-6.9%$193/sqft |
Source: NTREIS #21028866 Report a problem | ||
| 4/23/2025 | Listed for sale | $669,899$207/sqft |
Source: Olivia Clarke Homes Report a problem | ||
Public tax history
| Year | Property taxes | Tax assessment |
|---|---|---|
| 2025 | $880 | $110,000 |
Find assessor info on the county website
Neighborhood: 75009
Nearby homes
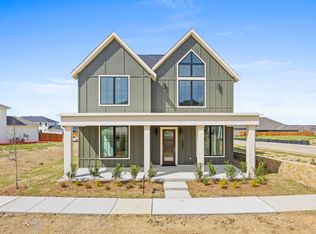
- $499,9903 bd3 ba3k sqft560 Stark Mews, Celina, TX 75009New Construction
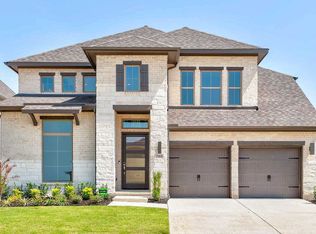
- $--5 bd5 ba2.9k sqft705 Arden Ln, Celina, TX 75009Sold
- $--4 bd3 ba2.3k sqft701 Arden Ln, Celina, TX 75009Sold

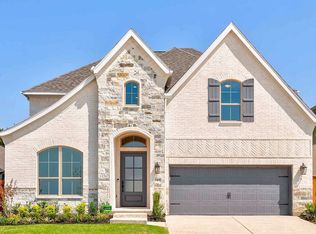
- $--4 bd5 ba2.9k sqft709 Arden Ln, Celina, TX 75009Sold
- $120,4234 bd4 ba3k sqft1208 Cushman Rd, Celina, TX 75009Off Market
- $--4 bd3 ba2.5k sqft609 Arden Ln, Celina, TX 75009Sold
- $--4 bd4 ba2.5k sqft713 Arden Ln, Celina, TX 75009Sold
- $--3 bd2 ba1.7k sqft526 Callum Pkwy, Celina, TX 75009Sold
Nearby schools
GreatSchools rating
- 7/10Bobby Ray & Afton Martin Elementary SchoolGrades: K-5Distance: 2 mi
- 8/10Jerry & Linda Moore Middle SchoolGrades: 6-8Distance: 2 mi
- 6/10Celina High SchoolGrades: 9-12Distance: 2.6 mi
Schools provided by the listing agent
- Elementary: Bobby Ray-Afton Martin
- Middle: Jerry & Linda Moore
- High: Celina
- District: Celina ISD
Source: NTREIS. This data may not be complete. We recommend contacting the local school district to confirm school assignments for this home.
Get a cash offer in 3 minutes
Find out how much your home could sell for in as little as 3 minutes with a no-obligation cash offer.
Estimated market value
$490,200
Get a cash offer in 3 minutes
Find out how much your home could sell for in as little as 3 minutes with a no-obligation cash offer.
Estimated market value
$490,200
- Texas
- Collin County
- Celina
- 75009
- 608 Callum Pkwy
Nearby cities
Nearby neighborhoods
Nearby zip codes
Other Celina Topics
