Skip main navigation
Sold for $274,000
  • $274,000

    608 Cecil St, Durham, NC 27707

    3beds
    1,564sqft
    Single Family Residence, Residential
    Built in 1959
    6,098.4 Square Feet Lot
    $270,500 Zestimate®
    $175/sqft
    $2,087 Estimated rent

    Home value

    $270,500

    $252,000 - $292,000

    $2,087/mo

    Zestimate® history
    Loading
    Loading...

    Owner options

    List your home for rent

    $2,087/mo

    Rent Zestimate®

    Find your next renter with Zillow Rental Manager. Plus, with online applications, you can quickly screen prospective tenants – for free.

    Learn more

    $2,087/mo

    Rent Zestimate®

    Refinance and save

    $1,640/mo

    Est. payment

    Refinancing to a lower rate could help reduce your monthly payments and save thousands over the life of the loan.

    See today's rates

    $1,640/mo

    Est. payment

    Explore your selling options

    Work with a Zillow partner agent

    Leverage their expertise and Zillow's premium Showcase listings to get your home seen by more buyers.

    Get started

    List with your own agent

    Get your home in front of millions of buyers by listing it on Zillow.

    Learn how to do it

    Sell it yourself

    Take full control of how buyers see your home on Zillow by listing For Sale by Owner (FSBO).

    List your home

    What's special

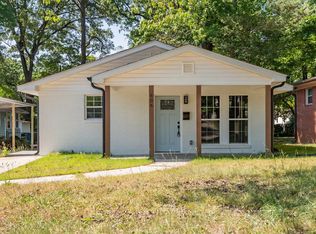
    Brick homeSeparate entranceLong drivewaySkylight in the kitchenFenced backyardLarge windowsSpacious primary bedroom
    ****PRICE REDUCTION****Don't miss your chance to own this spacious one-level brick home, perfectly positioned just minutes from Downtown Durham, NCCU, Duke University, and major highways. Whether you're looking for your forever home or a smart investment opportunity, this property has it all! Step inside to discover the welcoming layout, featuring an open living and dining area filled with natural light—thanks in part to the skylight in the kitchen. 4 entertaining areas! (dining room, living room den and 4-season room). The spacious primary bedroom offers the comfort of an en-suite bath, while two additional bedrooms and a full hall bath provide space for family, guests, or a home office setup. One of the standout features is the expansive 4-season room with large windows and a separate entrance—perfect as a sunroom, creative studio, or home business space. While it's currently unheated (ductwork may be needed), it's counted as additional square footage and is ready for your finishing touches. Just off the kitchen, a flexible bonus room can serve several uses....including serving as a large pantry, home gym, laundry center, or additional storage. A fenced backyard makes outdoor entertaining a breeze, and a concrete block storage shed is ready for your tools, mower, or weekend projects. The long driveway offers plenty of parking for you and your guests. With a serene layout, functional spaces, and an unbeatable location across from NCCU and just minutes to RTP, Brier Creek, and major thoroughfares, this move-in-ready gem won't last long. Schedule your tour today and imagine the possibilities! Be sure to review the NCCU Campus Master Plan as well! https://www.nccu.edu/sites/default/files/2020-12/NCCU-Campus-Master-Plan.pdf

    Zillow last checked:

    Listing updated:

    Listed by:

    Tiffany L Elder 919-260-2507,

    Paradigm Properties

    Bought with:

    Nick Gallina, 321946

    Keller Williams Realty

    Source: Doorify MLS,MLS#: 10085199MLS Logo

    Facts & features

    Interior

    Bedrooms & bathrooms
    • Bedrooms: 3
    • Bathrooms: 2
    • Full bathrooms: 2
    Heating
    • Forced Air
    Cooling
    • Central Air
    Appliances
    • Included: Free-Standing Electric Range, Range Hood, Refrigerator
    • Laundry: Inside
    Features
    • Living/Dining Room Combination, Pantry, Separate Shower, Storage, Walk-In Closet(s), Walk-In Shower
    • Flooring: Laminate
    • Windows: Aluminum Frames
    • Has fireplace: No
    Interior area
    • Total structure area: 1,564
    • Total interior livable area: 1,564 sqft
    • Finished area above ground: 1,564
    • Finished area below ground: 0

    Property

    Parking
    • Parking features: Carport, Concrete, Driveway
    • Carport spaces: 1
    Accessibility
    • Accessibility features: Accessible Bedroom, Accessible Central Living Area
    Features
    • Levels: One
    • Stories: 1
    • Patio & porch: Front Porch, Patio
    • Exterior features: Storage, Uncovered Courtyard
    • Fencing: Back Yard
    • Has view: Yes
    • View description: Neighborhood
    Lot
    • Size: 6,098 sqft
    • Dimensions: 49 x 119 x 52 x 119
    • Features: Back Yard, City Lot, Gentle Sloping, Landscaped, Level, Near Public Transit
    Details
    • Additional structures: Shed(s)
    • Parcel number: 116894
    • Zoning: R-3
    • Special conditions: Standard

    Construction

    Type & style
    • Home type: SingleFamily
    • Architectural style: Ranch
    • Property subtype: Single Family Residence, Residential
    Materials
    • Brick, Vinyl Siding
    • Foundation: Brick/Mortar
    • Roof: Shingle
    Condition
    • New construction: No
    • Year built: 1959

    Utilities & green energy

    • Sewer: Public Sewer
    • Water: Public
    • Utilities for property: Cable Available, Electricity Connected, Sewer Connected, Water Available

    Community & neighborhood

    Location
    • Region: Durham
    • Subdivision: A E Barbee

    Other

    Other facts
    • Road surface type: Paved

    Price history

    DateEventPrice
    6/11/2025Sold$274,000+1.9%$175/sqft
    Source: Doorify MLS #10085199 Report a problem
    4/27/2025Pending sale$269,000$172/sqft
    Source: Doorify MLS #10085199 Report a problem
    4/21/2025Price change$269,000-6.3%$172/sqft
    Source: Doorify MLS #10085199 Report a problem
    3/27/2025Listed for sale$287,000+16.2%$184/sqft
    Source: Doorify MLS #10085199 Report a problem
    4/19/2024Sold$246,940-5%$158/sqft
    Source: Doorify MLS #10002753 Report a problem
    4/8/2024Pending sale$260,000$166/sqft
    Source: Doorify MLS #10002753 Report a problem
    4/4/2024Price change$260,000-13%$166/sqft
    Source: Doorify MLS #10002753 Report a problem
    1/27/2024Price change$299,000-8%$191/sqft
    Source: Doorify MLS #10002753 Report a problem
    12/19/2023Listed for sale$325,000$208/sqft
    Source: Doorify MLS #10002753 Report a problem

    Public tax history

    YearProperty taxesTax assessment
    2025$2,708 +6.3%$273,213 +49.6%
    2024$2,547 +113%$182,574
    2023$1,196 +2.3%$182,574
    2022$1,168 +0.5%$182,574
    2021$1,163 -48.8%$182,574
    2020$2,271 $182,574
    2019$2,271 +100%$182,574 +73%
    2018$1,136 -20.1%$105,535
    2017$1,421 +3.5%$105,535
    2016$1,373 $105,535 +4%
    2015$1,373 -2.2%$101,443
    2014$1,404 $101,443
    2013-- $101,443
    2012-- $101,443
    2011$1,322 +0.4%$101,443
    2010$1,317 +4%$101,443
    2009$1,266 $101,443
    2008$1,266 +102.9%$101,443 +14.8%
    2007$624 +1.4%$88,366
    2006$615 $88,366
    2005$615 +1.4%$88,366
    2004$607 $88,366
    2003-- $88,366
    2002$1,116 +15.1%$88,366 +47.6%
    2000$970 $59,871

    Find assessor info on the county website

    Neighborhood: Southside / St. Teresa

    Nearby schools

    GreatSchools rating
    Schools provided by the listing agent
    • Elementary: Durham - Fayetteville
    • Middle: Durham - Shepard
    • High: Durham - J D Clement Early College

    Source: Doorify MLS. This data may not be complete. We recommend contacting the local school district to confirm school assignments for this home.

    Get a cash offer in 3 minutes
    Find out how much your home could sell for in as little as 3 minutes with a no-obligation cash offer.
    Estimated market value
    $270,500
    Get a cash offer in 3 minutes
    Find out how much your home could sell for in as little as 3 minutes with a no-obligation cash offer.
    Estimated market value
    $270,500