Skip main navigation
Off market
  • $576,700

    608 Cedar Ln, Morton, PA 19070

    4beds
    2,492sqft
    SingleFamily
    Built in 2008
    9,361 Square Feet Lot
    $576,700 Zestimate®
    $231/sqft
    $3,611 Estimated rent

    Home value

    $576,700

    $548,000 - $606,000

    $3,611/mo

    Zestimate® history
    Loading
    Loading...

    Owner options

    List your home for rent

    $3,611/mo

    Rent Zestimate®

    Find your next renter with Zillow Rental Manager. Plus, with online applications, you can quickly screen prospective tenants – for free.

    Learn more

    $3,611/mo

    Rent Zestimate®

    Refinance and save

    $3,934/mo

    Est. payment

    Refinancing to a lower rate could help reduce your monthly payments and save thousands over the life of the loan.

    See today's rates

    $3,934/mo

    Est. payment

    Explore your selling options

    Work with a Zillow partner agent

    Leverage their expertise and Zillow's premium Showcase listings to get your home seen by more buyers.

    Get started

    List with your own agent

    Get your home in front of millions of buyers by listing it on Zillow.

    Learn how to do it

    Sell it yourself

    Take full control of how buyers see your home on Zillow by listing For Sale by Owner (FSBO).

    List your home

    What's special

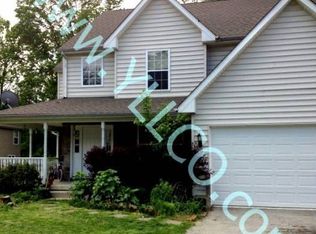
    Take a look at this Fantastic 4 Bedroom, 2.5 Bath home in the sought after Springfield School District! Just off the main foyer, you will find a formal living room and a formal dining room, with beautiful hardwood floors throughout the entire first floor. The kitchen, which has recently been renovated, featuring beautiful granite countertops and new backsplash, stainless steel appliances and an abundance of cabinets and storage space. The kitchen also opens up to a family room with many windows allowing for plenty of natural light and wood burning fireplace, as well as a nice-sized powder room, pantry and laundry room. The layout is open and airy and is great for entertaining. As you enter the second floor, you will be wowed by the large master bedroom with a walk-in closet and en-suite bathroom, which features double sinks, large stand up shower and Jacuzzi tub. There are also three additional bedrooms on this floor, two of which share a full five piece jack-and-jill style hall bathroom. Each of the bedrooms are generous in size and have tons of closet. This home features hardwood floors throughout the main living area, updated appliances, 2 car attached garage (with lots of storage) and a huge basement waiting for you to create you next living space. The basement has windows, allowing for natural light, and is plumbed for an additional bathroom. This house is conveniently located just blocks from public transportation (you can take a quick train ride to Center City Philadelphia), all major highways, lots of shopping and restaurants (only a quick ride to downtown Media), and highly ranked Springfield School District. Make this beautiful home yours today!

    This property is off market, which means it's not currently listed for sale or rent on Zillow. This may be different from what's available on other websites or public sources.

    Facts & features

    Interior

    Bedrooms & bathrooms
    • Bedrooms: 4
    • Bathrooms: 3
    • Full bathrooms: 2
    • 1/2 bathrooms: 1
    Heating
    • Forced air, Gas
    Cooling
    • Central
    Features
    • Has fireplace: Yes
    Interior area
    • Total interior livable area: 2,492 sqft

    Property

    Parking
    • Parking features: Garage - Attached
    Features
    • Exterior features: Vinyl
    Lot
    • Size: 9,361 sqft
    Details
    • Parcel number: 29000055501

    Construction

    Type & style
    • Home type: SingleFamily
    • Architectural style: Conventional
    Condition
    • Average+
    • Year built: 2008

    Community & neighborhood

    Location
    • Region: Morton

    Other

    Other facts
    • LisMediaList: Photo, Document
    • LocaleListingStatus: ACTIVE
    • Ownership: Fee Simple
    • BedroomSecond1Level: Upper 1
    • BedroomThird1Level: Upper 1
    • CookingFuel: GasCooking
    • Design: 2-Story
    • DiningKitchen: EatInKitchen
    • GarageSpaces: 2-CarGarage
    • HotWater: Natural Gas
    • Kitchen1Level: Main
    • LaundryType: MainFlrLndry
    • LivingRoomLevel: Main
    • MainBedroom: FullBath-MBR
    • PoolType: NoPool
    • PropertyCondition: Average+
    • RoomList: Living Room, Bedroom-Master, Bedroom-Second, Bedroom-Third, Kitchen, Bedroom-Fourth
    • SewerSeptic: Public Sewer
    • State: PA
    • Water: Public
    • BedroomMaster1Level: Upper 1
    • Parking: Drvwy/Off Str, Street
    • InteriorSquareFeetSource: Assessor
    • LotDescription: Corner Lot
    • BedroomFourth1Level: Upper 1
    • Ownership: Fee Simple

    Price history

    DateEventPrice
    4/4/2017Sold$330,000$132/sqft
    Source: Public Record Report a problem
    11/14/2016Sold$330,000-4.6%$132/sqft
    Source: Agent Provided Report a problem
    9/12/2016Price change$345,999-1.1%$139/sqft
    Source: RE/MAX Platinum #6822187 Report a problem
    7/5/2016Listed for sale$349,999+17.6%$140/sqft
    Source: RE/MAX Platinum #6822187 Report a problem
    10/22/2012Sold$297,500-8.5%$119/sqft
    Source: Public Record Report a problem
    8/17/2012Price change$325,000-5.8%$130/sqft
    Source: Prudential Fox and Roach #6085135 Report a problem
    7/20/2012Listed for sale$345,000$138/sqft
    Source: Prudential Fox and Roach #6085135 Report a problem

    Public tax history

    YearProperty taxesTax assessment
    2025$8,647 +5.1%$340,210
    2024$8,229 +3.2%$340,210
    2023$7,973 -21.5%$340,210
    2022$10,155 +0.6%$340,210
    2021$10,095 +816.8%$340,210 +68.7%
    2020$1,101 -89.1%$201,630
    2019$10,063 +1.3%$201,630
    2018$9,936 +637%$201,630 -16.2%
    2017$1,348 +2%$240,750
    2016$1,321 $240,750
    2015$1,321 $240,750
    2014$1,321 +2.8%$240,750
    2013$1,286 +0.8%$240,750
    2012$1,276 +2.3%$240,750
    2011$1,247 -19.8%$240,750 -19.8%
    2010$1,554 $300,020

    Find assessor info on the county website

    Neighborhood: 19070

    Nearby schools

    GreatSchools rating
    Schools provided by the listing agent
    • Middle: RICHARDSON
    • High: SPRINGFLD
    • District: Springfield Del Co

    Source: The MLS. This data may not be complete. We recommend contacting the local school district to confirm school assignments for this home.

    Get a cash offer in 3 minutes
    Find out how much your home could sell for in as little as 3 minutes with a no-obligation cash offer.
    Estimated market value
    $576,700
    Get a cash offer in 3 minutes
    Find out how much your home could sell for in as little as 3 minutes with a no-obligation cash offer.
    Estimated market value
    $576,700