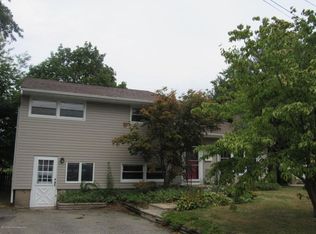
Coming soon-Showings Begin May 23rd! Experience coastal living at its finest, in this stunning waterfront home nestled along peaceful Debbie's Creek in sought-after Brielle. Perfectly located just minutes from the beach, downtown Manasquan, popular restaurants, NJ Transit, and the iconic Point Pleasant Beach Boardwalk. This exceptional property offers the ideal blend of waterfront tranquility and coastal convenience. Designed for both entertaining and everyday comfort, the home features an expansive family room with soaring vaulted ceilings, exposed beams, oversized windows, and breathtaking water views. From the inviting brick front porch with sidelights leading you through double French doors, into the bright foyer featuring an oversized coat closet. Continuing through the double sliders, leading to the elevated second-floor featuring spacious Trex deck and a paver patio. The perfect place to enjoy summer smores and kick back with friends and family - all surrounded by mature landscaping for added privacy and charm. Inside, hardwood flooring flows throughout the home, complemented by bay windows, granite countertops, stainless steel appliances, and a thoughtfully designed kitchen with a built-in desk area. After soaking up the sun, enjoy the ease of the outdoor shower or take your relaxation to the next level and enjoy the soaking tub for a truly luxurious wind down. A versatile loft space adds flexibility for guests, office space, or a reading retreat overlooking the water. As well as the two car garage and beautifully finished basement complete with a powder room, providing stylish versatility for everyday living. Don't miss this rare opportunity to own a waterfront retreat in one of the Jersey Shore's most desirable communities. A possible subdivision opportunity exists with 105 feet of total frontage across the two parcels--80 feet on one lot and 25 feet on the other. With combined frontage, the property may qualify to be reconfigured into two buildable lots. Professional interior photos coming soon.
Pending
Price cut: $299K (6/11)
$1,650,000
608 Cedarcrest Drive, Brielle, NJ 08730
4beds
2,546sqft
Single Family Residence
Built in 1970
0.26 Acres Lot
$1,606,100 Zestimate®
$648/sqft
$-- HOA
What's special
- 49 days |
- 2,626 |
- 66 |
Zillow last checked:
Listing updated:
Listed by:
Melanie C Siliato 732-221-5969,
Cove to Coast Realty
Source: MoreMLS,MLS#: 22614594
Facts & features
Interior
Bedrooms & bathrooms
- Bedrooms: 4
- Bathrooms: 4
- Full bathrooms: 3
- 1/2 bathrooms: 1
Rooms
- Room types: Bonus Room, Loft
Bedroom
- Area: 185.15
- Dimensions: 16.1 x 11.5
Bedroom
- Area: 204.36
- Dimensions: 15.6 x 13.1
Bedroom
- Area: 201.5
- Dimensions: 15.5 x 13
Bathroom
- Area: 122.4
- Dimensions: 10.2 x 12
Bathroom
- Area: 70.15
- Dimensions: 9.11 x 7.7
Bathroom
- Description: Half Bath
- Area: 23.03
- Dimensions: 4.7 x 4.9
Other
- Area: 223.74
- Dimensions: 19.8 x 11.3
Other
- Area: 50.22
- Dimensions: 8.1 x 6.2
Basement
- Area: 719.67
- Dimensions: 44.7 x 16.1
Dining room
- Area: 169.1
- Dimensions: 19 x 8.9
Foyer
- Area: 184.87
- Dimensions: 13.9 x 13.3
Garage
- Area: 797.04
- Dimensions: 24.6 x 32.4
Great room
- Area: 450.76
- Dimensions: 19.1 x 23.6
Kitchen
- Area: 174.43
- Dimensions: 15.7 x 11.11
Loft
- Area: 266.88
- Dimensions: 13.9 x 19.2
Heating
- Natural Gas, Hot Water, Baseboard
Cooling
- Has cooling: Yes
Features
- Ceilings - 9Ft+ 1st Flr, Ceilings - 9Ft+ 2nd Flr, Center Hall, Recessed Lighting
- Basement: Finished
- Attic: Pull Down Stairs
Interior area
- Total structure area: 2,546
- Total interior livable area: 2,546 sqft
Property
Parking
- Total spaces: 2
- Parking features: Paver Block, Double Wide Drive, Off Street, Oversized
- Attached garage spaces: 2
- Has uncovered spaces: Yes
Features
- Stories: 2
- Exterior features: Outdoor Shower
- On waterfront: Yes
- Waterfront features: Creek
Lot
- Size: 0.26 Acres
- Dimensions: 105 x 142
- Features: Oversized
Details
- Parcel number: 09000440100001
- Zoning description: Residential
Construction
Type & style
- Home type: SingleFamily
- Architectural style: Custom
- Property subtype: Single Family Residence
Materials
- Brick
- Roof: Wood
Condition
- New construction: No
- Year built: 1970
Utilities & green energy
- Sewer: Public Sewer
Community & HOA
Community
- Subdivision: None
HOA
- Has HOA: No
Location
- Region: Brielle
Financial & listing details
- Price per square foot: $648/sqft
- Tax assessed value: $1,269,700
- Annual tax amount: $15,274
- Date on market: 5/21/2026
- Inclusions: Outdoor Lighting, Washer, Ceiling Fan(s), Dishwasher, Dryer, Light Fixtures, Microwave, Stove, Stove Hood, Refrigerator
- Exclusions: PERSONAL BELONGINGS
Estimated market value
$1,606,100
$1.53M - $1.69M
$4,307/mo
Price history
| Date | Event | Price |
|---|---|---|
| 6/26/2026 | Pending sale | $1,650,000$648/sqft |
Source: | ||
| 6/11/2026 | Price change | $1,650,000-15.3%$648/sqft |
Source: | ||
| 5/21/2026 | Listed for sale | $1,949,000+174.5%$766/sqft |
Source: | ||
| 11/23/2013 | Listing removed | $709,999$279/sqft |
Source: RealEstateShows.com #21237408 Report a problem | ||
| 10/24/2013 | Listed for sale | $709,999+13.6%$279/sqft |
Source: RealEstateShows.com #21237408 Report a problem | ||
| 5/6/2013 | Sold | $625,000-12%$245/sqft |
Source: | ||
| 3/15/2011 | Listed for sale | $709,999$279/sqft |
Source: Diane Turton, Realtors-Wall #21109443 Report a problem | ||
Public tax history
| Year | Property taxes | Tax assessment |
|---|---|---|
| 2025 | $15,757 +17.2% | $1,269,700 +17.2% |
| 2024 | $13,439 +2.5% | $1,082,900 +6.2% |
| 2023 | $13,106 +4.1% | $1,019,900 +10.6% |
| 2022 | $12,595 +17.8% | $922,000 +32.2% |
| 2021 | $10,690 -0.3% | $697,300 +4.7% |
| 2020 | $10,717 +5.3% | $666,000 +0.2% |
| 2019 | $10,175 +0.1% | $664,400 +6.7% |
| 2018 | $10,169 +5.6% | $622,700 +1.3% |
| 2017 | $9,634 +1.2% | $614,800 +5.4% |
| 2016 | $9,519 +4.3% | $583,500 +1.9% |
| 2015 | $9,130 -14.7% | $572,400 -2.3% |
| 2014 | $10,709 +2% | $586,000 -19.5% |
| 2013 | $10,500 +6.2% | $727,500 -4.5% |
| 2011 | $9,891 +8.2% | $762,000 |
| 2010 | $9,144 +4.2% | $762,000 |
| 2009 | $8,778 | $762,000 |
| 2008 | -- | $762,000 |
| 2007 | -- | $762,000 +244.5% |
| 2006 | -- | $221,200 |
| 2005 | -- | $221,200 |
| 2003 | -- | $221,200 |
| 2002 | -- | $221,200 |
| 2001 | -- | $221,200 |
Find assessor info on the county website
Monthly payment
Est. payment$--/mo
Payment breakdown
Explore the cost of this home by adjusting the details. Changes won't be saved.All calculations are estimates and provided by Zillow, Inc. for informational purposes only. Actual amounts may vary.
HOA fees may include property taxes on listings classified as Co-Ops. Contact the listing agent and/or owner for fee details.
Mortgage interest rates are dependent on a number of factors, including credit score, down payment, and repayment length. Interest rate data provided by Zillow Group Marketplace, Inc. as of 1/1/1970 from various mortgage lenders with which we have lead or other similar arrangements; the Estimated Payment is an average of those rates.
See how much you could borrow to make a competitive offer.
Climate risks
Neighborhood: 08730
Nearby schools
GreatSchools rating
- 7/10Brielle Elementary SchoolGrades: PK-8Distance: 0.5 mi
Schools provided by the listing agent
- Elementary: Brielle
- Middle: Brielle
Source: MoreMLS. This data may not be complete. We recommend contacting the local school district to confirm school assignments for this home.
A local agent can set up tours, give advice and negotiate with sellers.
A local lender can help you make sure your offer is ready when you are.
- New Jersey
- Monmouth County
- Brielle
- 08730
- 608 Cedarcrest Drive


