Skip main navigation
Sold for $407,900
  • $407,900

    608 Chambers Drive, Southern Pines, NC 28387

    4beds
    1,906sqft
    Single Family Residence
    Built in 2025
    7,275 Square Feet Lot
    $408,000 Zestimate®
    $214/sqft
    $2,668 Estimated rent

    Home value

    $408,000

    $388,000 - $428,000

    $2,668/mo

    Zestimate® history
    Loading
    Loading...

    Owner options

    List your home for rent

    $2,668/mo

    Rent Zestimate®

    Find your next renter with Zillow Rental Manager. Plus, with online applications, you can quickly screen prospective tenants – for free.

    Learn more

    $2,668/mo

    Rent Zestimate®

    Refinance and save

    $3,826/mo

    Est. payment

    Refinancing to a lower rate could help reduce your monthly payments and save thousands over the life of the loan.

    See today's rates

    $3,826/mo

    Est. payment

    Explore your selling options

    Work with a Zillow partner agent

    Leverage their expertise and Zillow's premium Showcase listings to get your home seen by more buyers.

    Get started

    List with your own agent

    Get your home in front of millions of buyers by listing it on Zillow.

    Learn how to do it

    Sell it yourself

    Take full control of how buyers see your home on Zillow by listing For Sale by Owner (FSBO).

    List your home

    What's special

    Well-appointed kitchen with pantryCommunity pool now openCovered back porch
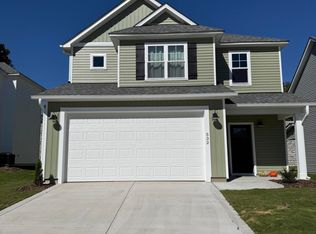
    **$5,000 Seller Concession** Welcome to Shaw Landing, just a stones throw away from Downtown Southern Pines. This prime location is conveniently located just blocks away from all the parks, shops, and restaurants that Southern Pines has to offer. Community Pool now open! Introducing the stunning Lyon plan, a 4 bedroom 2.5 bath home. As soon as you step inside, you will be welcomed by stylish mudroom, equipped with a drop zone for coat and shoe storage, and a partial bathroom. The lower level also features a spacious living room with an electric fireplace, a large dining area that opens up to the covered back porch, and a well-appointed kitchen with pantry. Upstairs, the Lyon plan boasts a spacious owner's suite with two walk-in closet and a beautiful owner's bathroom with double sinks. The upper level also features three additional bedrooms, a laundry room, and another full bathroom. *Some of the photos have been virtually staged. *Must close on or before 02/28/2026 to receive the seller concession

    Zillow last checked:

    Listing updated:

    Listed by:

    Ashley Paxton 910-583-6777,

    Ascot Realty Inc.

    Bought with:

    A Non Member

    A Non Member

    Source: Hive MLS,MLS#: 100525420MLS LogoOriginating MLS: Mid Carolina Regional MLS

    Facts & features

    Interior

    Bedrooms & bathrooms
    • Bedrooms: 4
    • Bathrooms: 3
    • Full bathrooms: 2
    • 1/2 bathrooms: 1
    Rooms
    • Room types: Living Room, Master Bedroom, Bedroom 2, Bedroom 3, Bedroom 4
    Primary bedroom
    • Level: Second
    Bedroom 2
    • Level: Second
    Bedroom 3
    • Level: Second
    Bedroom 4
    • Level: Second
    Kitchen
    • Level: First
    Living room
    • Level: First
    Heating
    • Electric, Heat Pump
    Cooling
    • Central Air
    Features
    • Walk-in Closet(s), Mud Room, Ceiling Fan(s), Pantry, Walk-in Shower, Walk-In Closet(s)
    Interior area
    • Total structure area: 1,906
    • Total interior livable area: 1,906 sqft

    Property

    Parking
    • Total spaces: 2
    • Parking features: Garage Faces Front, Concrete, Garage Door Opener
    • Attached garage spaces: 2
    Features
    • Levels: Two
    • Stories: 2
    • Patio & porch: Covered, Patio, Porch
    • Fencing: None
    • Has view: Yes
    • View description: See Remarks
    • Frontage type: See Remarks
    Lot
    • Size: 7,275 Square Feet
    • Dimensions: 41 x 134 x 72 x 125
    Details
    • Parcel number: 000000000
    • Zoning: R01
    • Special conditions: Standard

    Construction

    Type & style
    • Home type: SingleFamily
    • Property subtype: Single Family Residence
    Materials
    • Vinyl Siding, Wood Frame
    • Foundation: Slab
    • Roof: Architectural Shingle
    Condition
    • New construction: Yes
    • Year built: 2025

    Utilities & green energy

    • Utilities for property: Sewer Connected, Water Connected

    Community & HOA

    Community
    • Subdivision: Shaws Landing
    HOA
    • Has HOA: Yes
    • Amenities included: Pool, Management, Master Insure, Cable TV
    • HOA fee: $1,440 annually
    • HOA name: Shaws Landing Property Owners Association
    • HOA phone: 919-459-6317
    Location
    • Region: Southern Pines

    Financial & listing details

    • Price per square foot: $214/sqft
    • Tax assessed value: $407,900
    • Date on market: 8/16/2025
    • Cumulative days on market: 471 days
    • Listing agreement: Exclusive Right To Sell
    • Listing terms: Cash,Conventional,FHA,USDA Loan,VA Loan
    • Road surface type: Paved

    Price history

    DateEventPrice
    6/26/2026Sold$407,900$214/sqft
    Source: Hive MLS #100525420 Report a problem
    4/21/2026Contingent$407,900+0%$214/sqft
    Source: Hive MLS #100525420 Report a problem
    11/14/2025Price change$407,8000%$214/sqft
    Source: The Ascot Corporation Report a problem
    8/16/2025Listed for sale$407,900$214/sqft
    Source: Hive MLS #100525420 Report a problem

    Public tax history

    Tax history is unavailable.

    Neighborhood: 28387

    Nearby schools

    GreatSchools rating
    Schools provided by the listing agent
    • Elementary: Southern Pines
    • Middle: Southern Middle
    • High: Pinecrest

    Source: Hive MLS. This data may not be complete. We recommend contacting the local school district to confirm school assignments for this home.

    Get a cash offer in 3 minutes
    Find out how much your home could sell for in as little as 3 minutes with a no-obligation cash offer.
    Estimated market value
    $408,000
    Get a cash offer in 3 minutes
    Find out how much your home could sell for in as little as 3 minutes with a no-obligation cash offer.
    Estimated market value
    $408,000