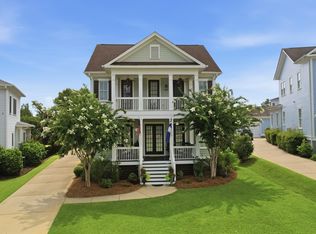
This stunning all brick 4 Bedroom / 3.5 Bath home is located on a quiet cul-de-sac in prestigious Kenwood. This neighborhood is located near top ranked, award winning schools and short drive to downtown . This custom home has high ceilings, gas- log fireplace, downstairs primary suite, updated lighting , and a bonus room. Just added new AC. Recently updated kitchen with granite countertops, large island, and stainless steel appliances make a wonderful place to cook and hang out. Backyard is beautifully shaded and landscaped featuring a fire pit, tranquil swing area, and an outstanding basketball court. Pictures do not do this house justice - a must see! Disclaimer: CMLS has not reviewed and, therefore, does not endorse vendors who may appear in listings.
For sale
Price cut: $20K (8/12)
$819,000
608 Charles Ct, Lexington, SC 29072
4beds
3,432sqft
Single Family Residence
Built in 1998
0.49 Acres Lot
$802,000 Zestimate®
$239/sqft
$-- HOA
What's special
Gas-log fireplaceBonus roomTranquil swing areaUpdated lightingLarge islandFire pitQuiet cul-de-sac
- 82 days
- 717
- 30
Likely to sell faster than
Zillow last checked:
Listing updated:
Listed by:
Shirley Lowman,
Coldwell Banker Realty
Source: Consolidated MLS,MLS#: 638234
Facts & features
Interior
Bedrooms & bathrooms
- Bedrooms: 4
- Bathrooms: 4
- Full bathrooms: 3
- 1/2 bathrooms: 1
- Partial bathrooms: 1
- Main level bathrooms: 2
Rooms
- Room types: Bonus Room
Primary bedroom
- Features: Bay Window, Double Vanity, Bath-Private, Separate Shower, Walk-In Closet(s), Whirlpool, Tray Ceiling(s), Ceiling Fan(s), Closet-Private, Floors-Hardwood, Separate Water Closet
- Level: Main
Bedroom 2
- Features: Bath-Shared, Vaulted Ceiling(s), Tub-Shower, Ceiling Fan(s), Closet-Private
- Level: Second
Bedroom 3
- Features: Bath-Shared, Walk-In Closet(s), Tub-Shower, Ceiling Fan(s), Closet-Private
- Level: Second
Bedroom 4
- Features: Bath-Shared, Walk-In Closet(s), Tub-Shower, Closet-Private
- Level: Second
Dining room
- Features: Floors-Hardwood, Molding, High Ceilings
- Level: Main
Great room
- Level: Main
Kitchen
- Features: Bar, Eat-in Kitchen, Floors-Hardwood, Pantry, Granite Counters, Cabinets-Other, Recessed Lighting
- Level: Main
Living room
- Features: Fireplace, Floors-Hardwood, Molding, High Ceilings
- Level: Main
Heating
- Heat Pump 1st Lvl, Heat Pump 2nd Lvl
Cooling
- Heat Pump 1st Lvl, Heat Pump 2nd Lvl
Appliances
- Included: Counter Cooktop, Smooth Surface, Dishwasher, Disposal, Microwave Built In
- Laundry: Heated Space, Utility Room, Main Level
Features
- Bookcases, Ceiling Fan(s), Central Vacuum
- Flooring: Hardwood
- Basement: Crawl Space
- Attic: Storage,Pull Down Stairs
- Number of fireplaces: 1
- Fireplace features: Gas Log-Propane
Interior area
- Total structure area: 3,432
- Total interior livable area: 3,432 sqft
Property
Parking
- Total spaces: 2
- Parking features: Garage Door Opener
- Attached garage spaces: 2
Features
- Stories: 2
- Patio & porch: Deck
- Exterior features: Landscape Lighting, Gutters - Partial
- Fencing: Privacy,Wood
Lot
- Size: 0.49 Acres
- Features: Cul-De-Sac, Sprinkler
Details
- Parcel number: 00352302024
Construction
Type & style
- Home type: SingleFamily
- Architectural style: Traditional
- Property subtype: Single Family Residence
Materials
- Brick-All Sides-AbvFound
Condition
- New construction: No
- Year built: 1998
Utilities & green energy
- Sewer: Public Sewer
- Water: Public
- Utilities for property: Cable Available
Community & HOA
Community
- Security: Security System Owned
- Subdivision: KENWOOD
HOA
- Has HOA: Yes
- Services included: Common Area Maintenance
Location
- Region: Lexington
Financial & listing details
- Price per square foot: $239/sqft
- Tax assessed value: $658,038
- Annual tax amount: $3,115
- Date on market: 7/8/2026
- Listing agreement: Exclusive Right To Sell
- Road surface type: Paved
Estimated market value
$802,000
$762,000 - $842,000
$2,891/mo
Price history
| Date | Event | Price |
|---|---|---|
| 8/12/2026 | Price change | $819,000-2.4%$239/sqft |
Source:  Consolidated MLS #638234 Report a problem Consolidated MLS #638234 Report a problem | ||
| 7/8/2026 | Listed for sale | $839,000+89.8%$244/sqft |
Source: Consolidated MLS #638234 Report a problem | ||
| 3/29/2018 | Sold | $442,000-1.8%$129/sqft |
Source: Public Record Report a problem | ||
| 1/22/2018 | Listed for sale | $449,900$131/sqft |
Source: Coldwell Banker Residential Brokerage - St. Andrews #439786 Report a problem | ||
| 11/1/2017 | Listing removed | $449,900$131/sqft |
Source: Coldwell Banker Residential Brokerage - St. Andrews #433592 Report a problem | ||
| 9/30/2017 | Listed for sale | $449,900+3.4%$131/sqft |
Source: Coldwell Banker Residential Brokerage - St. Andrews #433592 Report a problem | ||
| 6/9/2016 | Sold | $435,000+0.7%$127/sqft |
Source: Public Record Report a problem | ||
| 3/30/2016 | Listed for sale | $432,000+46.4%$126/sqft |
Source: Lake Homes Realty LLC #397632 Report a problem | ||
| 12/9/1998 | Sold | $295,000$86/sqft |
Source: Public Record Report a problem | ||
Public tax history
| Year | Property taxes | Tax assessment |
|---|---|---|
| 2025 | $3,115 +9.2% | $21,968 +15% |
| 2024 | $2,852 +4.4% | $19,103 |
| 2023 | $2,731 -4% | $19,103 |
| 2022 | $2,844 | $19,103 |
| 2021 | -- | $19,103 +8% |
| 2019 | -- | $17,680 +1.6% |
| 2018 | $2,748 +3.5% | $17,400 |
| 2017 | $2,655 +3.1% | $17,400 +13.1% |
| 2016 | $2,575 +14.1% | $15,391 |
| 2015 | $2,257 | $15,391 -1.9% |
| 2014 | $2,257 +2.6% | $15,689 0% |
| 2013 | $2,201 | $15,690 |
| 2012 | -- | $15,690 |
| 2011 | -- | $15,690 |
| 2010 | -- | $15,690 +15% |
| 2009 | -- | $13,640 |
| 2008 | -- | $13,640 |
| 2007 | -- | $13,640 |
| 2006 | -- | $13,640 |
| 2005 | -- | $13,640 +20.2% |
| 2004 | -- | $11,350 |
| 2003 | -- | $11,350 |
| 2001 | -- | $11,350 +30.5% |
| 2000 | -- | $8,700 |
Find assessor info on the county website
Monthly payment
Est. payment
Payment breakdown
Explore the cost of this home by adjusting the details. Changes won't be saved.Climate risks
Neighborhood: 29072
Nearby schools
Schools provided by the listing agent
- Elementary: Midway
- Middle: Meadow Glen
- High: River Bluff
- District: Lexington One
Source: Consolidated MLS. This data may not be complete. We recommend contacting the local school district to confirm school assignments for this home.
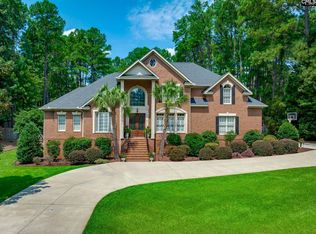
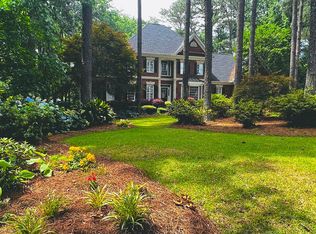
Similar homes
- $799,0004 bd4 ba3.9k sqft137 Brooklet Dr, Lexington, SC 29072For Sale
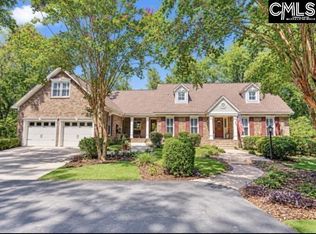 MLS ID #643092, Maria Calcutt. Consolidated MLS
 - $819,9004 bd3 ba3.1k sqft110 Bridgeport Ln, Lexington, SC 29072For Sale
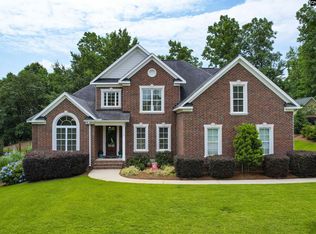 MLS ID #635618, Terry Bishop Jr. Consolidated MLS
 - $640,0004 bd4 ba3.2k sqft108 Highland Cir, Lexington, SC 29072For Sale
 MLS ID #639301, Ashley Johnson. Consolidated MLS
 - $899,9505 bd6 ba4.2k sqft942 Battenkill Ct, Lexington, SC 29072For Sale
 MLS ID #639339, Ginger Gdovin. Consolidated MLS
