Need space and convenience? Look no further—this gorgeous home in Heart of Chandler, TX is calling your name! With 4 bedrooms, 2.5 baths, and approximately 3,122 square feet, it offers room for everyone and everything. Step into the foyer and be captivated by the charm throughout. The formal dining room features original decorative windows, while the adjacent gourmet kitchen boasts abundant granite countertops, custom cabinetry, built-in oven and microwave, flat surface cooktop, dishwasher, island, breakfast bar, and a cozy breakfast room. The spacious family room invites you in with its vaulted ceiling, built-ins for your cherished memories, brick fireplace, and durable laminate floors. An oversized utility room includes storage cabinets and space for a pet crate. The expansive den offers plenty of room for extra seating or game area. Step outside to the fully fenced backyard—perfect for entertaining—with both covered and open concrete patios and a lush grass area. This is the home you've been waiting for!
Sold
Price Unknown
608 Charmwood Dr, Chandler, TX 75758
4beds
3,122sqft
Single Family Residence
Built in 1986
0.43 Acres Lot
$417,200 Zestimate®
$--/sqft
$3,108 Estimated rent
Home value
$417,200
$396,000 - $438,000
$3,108/mo
Zestimate® history
Owner options
List your home for rent
$3,108/mo
Rent Zestimate®
Find your next renter with Zillow Rental Manager. Plus, with online applications, you can quickly screen prospective tenants – for free.
$3,108/mo
Rent Zestimate®
Refinance and save
Refinancing to a lower rate could help reduce your monthly payments and save thousands over the life of the loan.
Explore your selling options
Work with a Zillow partner agent
Leverage their expertise and Zillow's premium Showcase listings to get your home seen by more buyers.
Get startedList with your own agent
Get your home in front of millions of buyers by listing it on Zillow.
Learn how to do itSell it yourself
Take full control of how buyers see your home on Zillow by listing For Sale by Owner (FSBO).
List your homeWhat's special
Brick fireplaceFormal dining roomSpacious family roomDurable laminate floorsCozy breakfast roomAbundant granite countertopsVaulted ceiling
Zillow last checked:
Listing updated:
Listed by:
Dawn McLarry 903-539-7113,
McLarry Property Group,
Gary McLarry 903-539-7115
Bought with:
Shelia Dixon
Showcase Realty
Source: GTARMLS,MLS#: 25010590
Facts & features
Interior
Bedrooms & bathrooms
- Bedrooms: 4
- Bathrooms: 3
- Full bathrooms: 2
- 1/2 bathrooms: 1
Bathroom
- Features: Shower Only, Shower/Tub, Separate Water Closet, Separate Walk-In Closets, Ceramic Tile
Heating
- Central/Electric
Cooling
- Central Electric
Appliances
- Included: Dishwasher, Disposal, Microwave, Trash Compactor, Electric Oven, Electric Cooktop, Standard Gas
Features
- All Bedrooms Downstairs, Walk-In Closet, Breakfast Bar, Paneling, Ceiling Fan, Surround Sound, Vaulted Ceiling(s), Kitchen Island
- Flooring: Carpet, Laminate, Tile
- Windows: Blinds, Plantation Shutters
- Attic: Permanent Stairs
- Fireplace features: Wood Burning, Gas, Brick
Interior area
- Total structure area: 3,122
- Total interior livable area: 3,122 sqft
Property
Parking
- Total spaces: 3
- Parking features: Inside Entrance, Garage Door Opener, Workshop in Garage, Concrete
- Garage spaces: 3
Features
- Levels: One
- Stories: 1
- Patio & porch: Patio, Covered, Porch
- Exterior features: Irrigation System, Rain Gutters, Lighting
- Pool features: None
- Fencing: Wood
Lot
- Size: 0.43 Acres
- Dimensions: 0.435
- Features: Corner Lot, Subdivision Lot, Rectangular Lot
Details
- Parcel number: 275991
Construction
Type & style
- Home type: SingleFamily
- Architectural style: Traditional
- Property subtype: Single Family Residence
Materials
- Brick
- Foundation: Slab
- Roof: Composition
Condition
- Pre-owned
- Year built: 1986
Utilities & green energy
- Sewer: Public Sewer
- Water: Public, Well
- Utilities for property: Cable Available
Community & HOA
Community
- Security: Audio and Video Surveillance, Security Lights, Security System
- Subdivision: Pine Ridge
Location
- Region: Chandler
Financial & listing details
- Tax assessed value: $352,795
- Annual tax amount: $6,160
- Date on market: 7/11/2025
- Listing terms: Lease Back,Conventional,FHA,VA Loan,Must Qualify,Cash
- Road surface type: Paved
Price history
| Date | Event | Price |
|---|---|---|
| 8/29/2025 | Sold | -- |
Source:  GTARMLS #25010590 Report a problem GTARMLS #25010590 Report a problem | ||
| 7/31/2025 | Pending sale | $440,000$141/sqft |
Source: GTARMLS #25010590 Report a problem | ||
| 7/11/2025 | Listed for sale | $440,000+110.5%$141/sqft |
Source: GTARMLS #25010590 Report a problem | ||
| 5/9/2008 | Listing removed | $209,000$67/sqft |
Source: Coldwell Banker** Report a problem | ||
| 2/29/2008 | Listed for sale | $209,000$67/sqft |
Source: Coldwell Banker** Report a problem | ||
Public tax history
| Year | Property taxes | Tax assessment |
|---|---|---|
| 2025 | $5,118 -10% | $352,795 +4.2% |
| 2024 | $5,685 +13% | $338,735 +10% |
| 2023 | $5,032 -0.2% | $307,941 -25.6% |
| 2022 | $5,044 -5.1% | $413,740 |
| 2021 | $5,317 +10.7% | -- |
| 2020 | $4,802 +3% | -- |
| 2019 | $4,661 +3% | $210,330 +2.8% |
| 2018 | $4,523 +2% | $204,640 +1.9% |
| 2017 | $4,433 +0.8% | $200,860 |
| 2016 | $4,397 +4.8% | $200,860 |
| 2015 | $4,196 -3.4% | $200,860 |
| 2014 | $4,342 | $200,860 |
| 2013 | -- | $200,860 |
| 2012 | -- | $200,860 |
| 2011 | -- | $200,860 |
| 2010 | -- | $200,860 |
| 2009 | -- | $200,860 -7.5% |
| 2008 | -- | $217,180 +7.5% |
| 2007 | -- | $202,120 -8.4% |
| 2006 | -- | $220,590 +11.2% |
| 2005 | -- | $198,430 +0% |
| 2004 | -- | $198,420 +7.7% |
| 2003 | -- | $184,230 +10% |
| 2002 | -- | $167,480 +10% |
| 2001 | -- | $152,250 |
| 2000 | -- | -- |
| 1999 | -- | -- |
Find assessor info on the county website
Neighborhood: 75758
Nearby homes
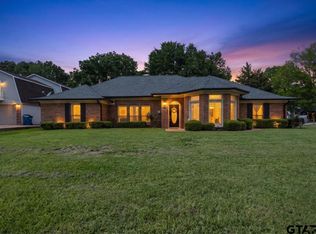
- $331,6004 bd2 ba2.2k sqft602 Charmwood Dr, Chandler, TX 75758Off Market
- $--4 bd2 ba2.1k sqft607 Charmwood Dr, Chandler, TX 75758Sold
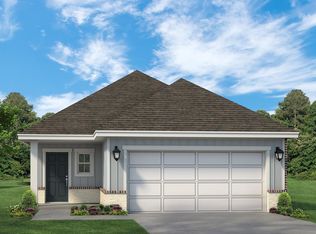
- from $259,9903 bd2 ba1.4k sqftG14 Plan, Villas on Kidd, Chandler, TX 75758New Construction
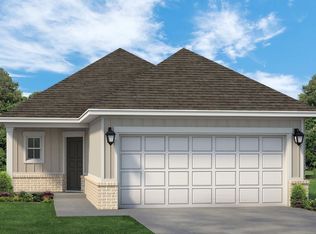
- from $239,9903 bd2 ba1.2k sqftG12 Plan, Villas on Kidd, Chandler, TX 75758New Construction
- $--4 bd3 ba3.7k sqft601 Charmwood Dr, Chandler, TX 75758Sold
- $2,794,7743 bd2 ba1.5k sqft501 Kidd Dr, Chandler, TX 75758Off Market
- $--3 bd2 ba1.3k sqft501 Kidd Dr #2A, Chandler, TX 75758Off Market
- $2,0003 bd2 ba1.3k sqft501 Kidd Dr #8A, Chandler, TX 75758For Rent
Nearby schools
GreatSchools rating
- 5/10Chandler Elementary SchoolGrades: PK-3Distance: 0.5 mi
- 7/10Brownsboro Junior High SchoolGrades: 7-8Distance: 8.6 mi
- 4/10Brownsboro High SchoolGrades: 9-12Distance: 9.2 mi
Schools provided by the listing agent
- Elementary: Chandler
- Middle: Brownsboro
- High: Brownsboro
Source: GTARMLS. This data may not be complete. We recommend contacting the local school district to confirm school assignments for this home.
Get a cash offer in 3 minutes
Find out how much your home could sell for in as little as 3 minutes with a no-obligation cash offer.
Estimated market value
$417,200
Get a cash offer in 3 minutes
Find out how much your home could sell for in as little as 3 minutes with a no-obligation cash offer.
Estimated market value
$417,200
- Texas
- Henderson County
- Chandler
- 75758
- 608 Charmwood Dr
Nearby cities
Nearby neighborhoods
Nearby zip codes
Other Chandler Topics
