This 1 story home is an absolute gem, and a rare find in beautiful Oakridge! Situated on a large lot on the corner of a cul-de-sac with a side load garage, there is no through traffic in this tranquil, quiet neighborhood. Another benefit of the cul-de-sac corner is the abundance of green space created by two side by side cul-de-sacs, providing privacy and pretty views. The property is also directly across the street from a sidewalk access to the subdivision's community pool, tennis courts and gazebo! Charming and well maintained, this home has a great layout with a cathedral ceiling in the main living areas, offering a great sense of space and light. The foyer opens to a large living room with a cozy fireplace and picture window overlooking the backyard. The galley kitchen is outfitted with all newer appliances, including a GE electric range and refrigerator that were purchased in 2022, Whirlpool refrigerator, and microwave. Freshly painted prior to listing, the kitchen has brand new lighting and hardware as well. A formal dining area completes the public rooms, and has patio doors leading to a deck with built-in seating. The dining room also has a brand new light fixture, and this area could be used as a home office, play area, or whatever suits your needs. The first floor laundry includes a washer and dryer that were new in 2020, and there are also laundry hookups in the basement if preferred. A spacious primary bedroom with an en suite full bath is situated in the quiet back corner with backyard green space views. This bedroom was just painted and a new mirror and lighting was installed in the bath. Two other bedrooms share a second full bath. There is room to expand the finished living space in the basement, which is plumbed and framed for a 3rd full bath, and would make a great 2nd family room if desired. New grading around the foundation was just completed by LKM in May, 2025. There's so much to love in this special home, and you can't beat the location!
Closed
$275,000
608 Cheshire Dr, Bloomington, IL 61704
3beds
1,859sqft
Single Family Residence
Built in 1988
9,790 Square Feet Lot
$286,600 Zestimate®
$148/sqft
$2,225 Estimated rent
Home value
$286,600
$264,000 - $312,000
$2,225/mo
Zestimate® history
Owner options
List your home for rent
$2,225/mo
Rent Zestimate®
Find your next renter with Zillow Rental Manager. Plus, with online applications, you can quickly screen prospective tenants – for free.
$2,225/mo
Rent Zestimate®
Refinance and save
$2,286/mo
Est. payment
Refinancing to a lower rate could help reduce your monthly payments and save thousands over the life of the loan.
$2,286/mo
Est. payment
Explore your selling options
Work with a Zillow partner agent
Leverage their expertise and Zillow's premium Showcase listings to get your home seen by more buyers.
Get startedList with your own agent
Get your home in front of millions of buyers by listing it on Zillow.
Learn how to do itSell it yourself
Take full control of how buyers see your home on Zillow by listing For Sale by Owner (FSBO).
List your homeWhat's special
Cozy fireplaceFirst floor laundrySpacious primary bedroomPrivacy and pretty viewsGalley kitchenAbundance of green spaceFormal dining area
Zillow last checked:
Listing updated:
Listed by:
Beth Caldwell 309-838-1028,
Coldwell Banker Real Estate Group
Bought with:
Katie Fudge Matthews, ABR
Coldwell Banker Real Estate Group
Source: MRED as distributed by MLS GRID,MLS#: 12338076
Facts & features
Interior
Bedrooms & bathrooms
- Bedrooms: 3
- Bathrooms: 2
- Full bathrooms: 2
Rooms
- Room types: No additional rooms
Primary bedroom
- Features: Flooring (Carpet), Bathroom (Full)
- Level: Main
- Area: 156 Square Feet
- Dimensions: 13X12
Bedroom 2
- Features: Flooring (Carpet)
- Level: Main
- Area: 110 Square Feet
- Dimensions: 11X10
Bedroom 3
- Features: Flooring (Carpet)
- Level: Main
- Area: 132 Square Feet
- Dimensions: 11X12
Dining room
- Features: Flooring (Carpet)
- Level: Main
- Area: 80 Square Feet
- Dimensions: 10X8
Kitchen
- Features: Kitchen (Eating Area-Table Space), Flooring (Vinyl)
- Level: Main
- Area: 153 Square Feet
- Dimensions: 17X9
Laundry
- Features: Flooring (Vinyl)
- Level: Main
- Area: 40 Square Feet
- Dimensions: 5X8
Living room
- Features: Flooring (Carpet)
- Level: Main
- Area: 280 Square Feet
- Dimensions: 20X14
Heating
- Natural Gas, Forced Air
Cooling
- Central Air
Appliances
- Included: Range, Microwave, Dishwasher, Refrigerator, Washer, Dryer, Disposal
- Laundry: Main Level, Electric Dryer Hookup, Laundry Closet, Multiple Locations
Features
- Cathedral Ceiling(s), 1st Floor Bedroom
- Basement: Unfinished,Crawl Space,Bath/Stubbed,Block,Storage Space,Partial
- Number of fireplaces: 1
- Fireplace features: Wood Burning, Gas Starter
Interior area
- Total structure area: 1,859
- Total interior livable area: 1,859 sqft
- Finished area below ground: 0
Property
Parking
- Total spaces: 2
- Parking features: Concrete, Garage Door Opener, On Site, Garage Owned, Attached, Garage
- Attached garage spaces: 2
- Has uncovered spaces: Yes
Accessibility
- Accessibility features: No Disability Access
Features
- Stories: 1
- Patio & porch: Deck
Lot
- Size: 9,790 Square Feet
- Dimensions: 89X110
- Features: Corner Lot, Cul-De-Sac, Landscaped, Mature Trees
Details
- Parcel number: 2112201017
- Special conditions: None
Construction
Type & style
- Home type: SingleFamily
- Architectural style: Traditional
- Property subtype: Single Family Residence
Materials
- Vinyl Siding, Brick
- Foundation: Block
- Roof: Asphalt
Condition
- New construction: No
- Year built: 1988
Utilities & green energy
- Sewer: Public Sewer
- Water: Public
Community & HOA
Community
- Features: Park, Pool, Tennis Court(s), Curbs, Sidewalks, Street Lights, Street Paved
- Subdivision: Oakridge
HOA
- Has HOA: Yes
- Services included: None
- HOA fee: $300 annually
Location
- Region: Bloomington
Financial & listing details
- Price per square foot: $148/sqft
- Tax assessed value: $221,778
- Annual tax amount: $2,526
- Date on market: 5/22/2025
- Listing terms: Conventional
- Ownership: Fee Simple w/ HO Assn.
Price history
| Date | Event | Price |
|---|---|---|
| 6/26/2025 | Sold | $275,000+1.9%$148/sqft |
Source:  MRED as distributed by MLS GRID #12338076 Report a problem MRED as distributed by MLS GRID #12338076 Report a problem | ||
| 5/23/2025 | Pending sale | $269,900$145/sqft |
Source:  Coldwell Banker Real Estate Group #12338076 Report a problem Coldwell Banker Real Estate Group #12338076 Report a problem | ||
| 5/23/2025 | Contingent | $269,900$145/sqft |
Source: MRED as distributed by MLS GRID #12338076 Report a problem | ||
| 5/22/2025 | Listed for sale | $269,900$145/sqft |
Source: MRED as distributed by MLS GRID #12338076 Report a problem | ||
Public tax history
| Year | Property taxes | Tax assessment |
|---|---|---|
| 2024 | $2,526 -3% | $73,926 +6.9% |
| 2023 | $2,604 -1.7% | $69,144 +12.2% |
| 2022 | $2,648 +0% | $61,629 +9.2% |
| 2021 | $2,648 | $56,418 |
| 2020 | -- | $56,418 |
| 2019 | -- | $56,418 |
| 2018 | $2,622 | $56,418 |
| 2017 | $2,622 0% | $56,418 |
| 2016 | $2,623 +0.5% | $56,418 +1.3% |
| 2015 | $2,611 | $55,672 +0.9% |
| 2014 | $2,611 +5% | $55,175 +2% |
| 2013 | $2,488 -1.1% | $54,093 -1.1% |
| 2012 | $2,515 | $54,689 -1.8% |
| 2011 | $2,515 +0.4% | $55,665 |
| 2010 | $2,506 +0.7% | $55,665 |
| 2009 | $2,489 -0.3% | $55,665 +3.3% |
| 2008 | $2,497 -2.6% | $53,892 +2.5% |
| 2007 | $2,565 | $52,552 +2.5% |
| 2006 | -- | $51,258 +2.1% |
| 2005 | -- | $50,204 +5% |
| 2002 | -- | $47,792 +4.1% |
| 2001 | -- | $45,901 +4.6% |
| 2000 | -- | $43,878 |
Find assessor info on the county website
Neighborhood: 61704
Nearby homes
- $339,4004 bd2 ba2.4k sqft606 Cheshire Dr, Bloomington, IL 61704Off Market
- $302,3003 bd2 ba-- sqft501A Cheshire Dr, Bloomington, IL 61704Off Market
- $387,5004 bd4 ba3.1k sqft4 Tees Ct, Bloomington, IL 61704Sold
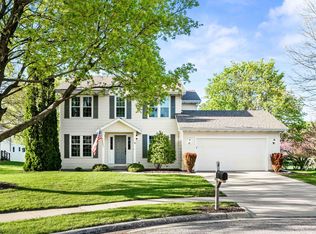
- $314,9004 bd2 ba3.3k sqft604 Cheshire Dr, Bloomington, IL 61704Off Market
- $287,5004 bd2 ba2k sqft607 Cheshire Dr, Bloomington, IL 61704Off Market
- $288,6004 bd2 ba2.1k sqft609 Cheshire Dr, Bloomington, IL 61704Off Market
- $309,5003 bd2 ba2.2k sqft3 Tees Ct, Bloomington, IL 61704Off Market
- $337,0004 bd2 ba2.2k sqft5 Tees Ct, Bloomington, IL 61704Off Market
Nearby schools
GreatSchools rating
- 8/10Washington Elementary SchoolGrades: K-5Distance: 2.3 mi
- 5/10Bloomington Jr High SchoolGrades: 6-8Distance: 2.5 mi
- 3/10Bloomington High SchoolGrades: 9-12Distance: 2.4 mi
Schools provided by the listing agent
- Elementary: Washington Elementary
- Middle: Bloomington Jr High School
- High: Bloomington High School
- District: 87
Source: MRED as distributed by MLS GRID. This data may not be complete. We recommend contacting the local school district to confirm school assignments for this home.


Get pre-qualified for a loan
At Zillow Home Loans, we can pre-qualify you in as little as 5 minutes with no impact to your credit score.An equal housing lender. NMLS #10287.
Sell for more on Zillow
Get a Zillow Showcase℠ listing at no additional cost and you could sell for .
$286,600
2% more
+$5,732
With Zillow Showcase(estimated)
$292,332
- Illinois
- McLean County
- Bloomington
- 61704
- 608 Cheshire Dr
Nearby cities
Nearby zip codes
Other Bloomington Topics
