Welcome home to this light-filled, move-in-ready gem tucked into the desirable Jordan Ridge at Eaton's Creek community of Nashville! Nestled in a peaceful cul-de-sac, this spacious 3-bedroom, 2.5-bath home offers the perfect blend of privacy, style, and convenience. Step inside to discover an inviting open-concept layout featuring upgrades throughout, including flooring, kitchen, lighting, and a generous living area, and relaxing morning room that floods the home with natural light—perfect for sipping coffee or hosting friends. The well-appointed kitchen includes ample cabinet space, pantry storage, and Energy Star appliances that make cooking a breeze. Upstairs, retreat to a sprawling primary suite with a huge walk-in closet and ensuite bath, while two additional bedrooms offer flexibility for family, guests, or a home office. Enjoy summer evenings on your expansive custom rear deck, ideal for grilling or simply soaking in the serene backyard setting. Additional features include upstairs laundry, a garage with opener, and access to everything you love about Nashville—just minutes from Ashland City Hwy., Briley Pkwy, and downtown Nashville, with easy access to just about anything you can imagine Nashville offering. Whether you're a first-time buyer or looking to upgrade, this home checks all the boxes. Don’t miss your chance to see it in person—it won’t last long! Take advantage of special financing! Buyer may receive a lender credit equal to 1% of the loan amount and a free appraisal when financing is secured through Shaun Lyons with PRMI (NMLS #659315, 615-429-3029). Credit can be used toward a 1/1 buydown, closing costs, or prepaids.
Closed
$415,000
608 Childress Xing, Nashville, TN 37218
3beds
1,856sqft
Single Family Residence, Residential
Built in 2011
10,018 Square Feet Lot
$413,300 Zestimate®
$224/sqft
$2,426 Estimated rent
Home value
$413,300
$389,000 - $438,000
$2,426/mo
Zestimate® history
Owner options
List your home for rent
$2,426/mo
Rent Zestimate®
Find your next renter with Zillow Rental Manager. Plus, with online applications, you can quickly screen prospective tenants – for free.
$2,426/mo
Rent Zestimate®
Refinance and save
$2,506/mo
Est. payment
Refinancing to a lower rate could help reduce your monthly payments and save thousands over the life of the loan.
$2,506/mo
Est. payment
Explore your selling options
Work with a Zillow partner agent
Leverage their expertise and Zillow's premium Showcase listings to get your home seen by more buyers.
Get startedList with your own agent
Get your home in front of millions of buyers by listing it on Zillow.
Learn how to do itSell it yourself
Take full control of how buyers see your home on Zillow by listing For Sale by Owner (FSBO).
List your homeWhat's special
Peaceful cul-de-sacAmple cabinet spaceInviting open-concept layoutWell-appointed kitchenNatural lightPantry storageUpstairs laundry
Zillow last checked:
Listing updated:
Listed by:
Aaron Dwyer 615-878-2022,
Dwyer Group|RE brokered by eXp Realty
Bought with:
Svetlana Stepanovic, 358275
Wilson Group Real Estate
Source: RealTracs MLS as distributed by MLS GRID,MLS#: 2904683
Facts & features
Interior
Bedrooms & bathrooms
- Bedrooms: 3
- Bathrooms: 3
- Full bathrooms: 2
- 1/2 bathrooms: 1
Heating
- Central
Cooling
- Central Air
Appliances
- Included: Electric Oven, Range, Dishwasher, Disposal, Microwave, Refrigerator, Stainless Steel Appliance(s)
- Laundry: Electric Dryer Hookup, Washer Hookup
Features
- Ceiling Fan(s), Extra Closets, Open Floorplan, Redecorated, Walk-In Closet(s), High Speed Internet
- Flooring: Carpet, Wood, Tile
- Basement: Crawl Space
- Has fireplace: No
Interior area
- Total structure area: 1,856
- Total interior livable area: 1,856 sqft
- Finished area above ground: 1,856
Property
Parking
- Total spaces: 2
- Parking features: Garage Door Opener, Garage Faces Front
- Attached garage spaces: 2
Features
- Levels: Two
- Stories: 2
- Patio & porch: Deck, Covered, Porch
- Fencing: Back Yard
- Has view: Yes
- View description: Valley
Lot
- Size: 10,018 Square Feet
- Dimensions: 41 x 117
- Features: Cul-De-Sac
Details
- Parcel number: 058090A30200CO
- Special conditions: Standard
Construction
Type & style
- Home type: SingleFamily
- Architectural style: Traditional
- Property subtype: Single Family Residence, Residential
Materials
- Brick
- Roof: Asphalt
Condition
- New construction: No
- Year built: 2011
Utilities & green energy
- Sewer: Public Sewer
- Water: Public
- Utilities for property: Water Available, Cable Connected
Community & HOA
Community
- Security: Smoke Detector(s)
- Subdivision: Jordan Ridge At Eatons Creek
HOA
- Has HOA: Yes
- HOA fee: $28 monthly
Location
- Region: Nashville
Financial & listing details
- Price per square foot: $224/sqft
- Tax assessed value: $386,700
- Annual tax amount: $2,000
- Date on market: 6/9/2025
Price history
| Date | Event | Price |
|---|---|---|
| 7/17/2025 | Sold | $415,000-1.9%$224/sqft |
Source:  RealTracs MLS as distributed by MLS GRID #2904683 Report a problem RealTracs MLS as distributed by MLS GRID #2904683 Report a problem | ||
| 7/8/2025 | Pending sale | $422,900$228/sqft |
Source: RealTracs MLS as distributed by MLS GRID #2904683 Report a problem | ||
| 6/29/2025 | Contingent | $422,900$228/sqft |
Source: RealTracs MLS as distributed by MLS GRID #2904683 Report a problem | ||
| 6/20/2025 | Listed for sale | $422,900$228/sqft |
Source: RealTracs MLS as distributed by MLS GRID #2904683 Report a problem | ||
| 6/17/2025 | Contingent | $422,900$228/sqft |
Source: RealTracs MLS as distributed by MLS GRID #2904683 Report a problem | ||
| 6/9/2025 | Listed for sale | $422,900+72.7%$228/sqft |
Source: RealTracs MLS as distributed by MLS GRID #2904683 Report a problem | ||
| 7/1/2018 | Sold | $244,9000%$132/sqft |
Source: RealTracs MLS as distributed by MLS GRID #1928660 Report a problem | ||
| 5/25/2018 | Price change | $245,000-3.9%$132/sqft |
Source: Hodges and Fooshee Realty Inc. #1928660 Report a problem | ||
| 5/17/2018 | Price change | $254,900-3.8%$137/sqft |
Source: Hodges and Fooshee Realty Inc. #1928660 Report a problem | ||
| 5/10/2018 | Listed for sale | $265,000+58.7%$143/sqft |
Source: Hodges and Fooshee Realty Inc. #1928660 Report a problem | ||
| 3/23/2016 | Listing removed | $1,500$1/sqft |
Source: The Ashton Real Estate Group of Re/Max Advantage Report a problem | ||
| 3/9/2016 | Price change | $1,500-6.3%$1/sqft |
Source: The Ashton Real Estate Group of Re/Max Advantage Report a problem | ||
| 3/5/2016 | Listed for rent | $1,600$1/sqft |
Source: The Ashton Real Estate Group of Re/Max Advantage Report a problem | ||
| 11/13/2013 | Sold | $167,000-1.7%$90/sqft |
Source: Public Record Report a problem | ||
| 9/18/2013 | Listed for sale | $169,900+7.2%$92/sqft |
Source: Village Real Estate Services #1484581 Report a problem | ||
| 2/17/2011 | Sold | $158,485$85/sqft |
Source: Public Record Report a problem | ||
Public tax history
| Year | Property taxes | Tax assessment |
|---|---|---|
| 2025 | $2,690 +34.5% | $96,675 +41.2% |
| 2024 | $2,000 | $68,450 |
| 2023 | $2,000 | $68,450 |
| 2022 | $2,000 -1% | $68,450 |
| 2021 | $2,021 +5.6% | $68,450 +35.5% |
| 2020 | $1,914 +37.5% | $50,525 |
| 2019 | $1,392 | $50,525 |
| 2018 | $1,392 | $50,525 |
| 2017 | $1,392 | $50,525 +23.8% |
| 2016 | $1,392 -13.1% | $40,800 |
| 2015 | $1,601 | $40,800 |
| 2014 | $1,601 | $40,800 |
| 2013 | -- | $40,800 +4.6% |
| 2012 | -- | $39,000 +139.3% |
| 2011 | -- | $16,300 |
Find assessor info on the county website
Neighborhood: Marrowbone
Nearby homes
- $420,4003 bd3 ba2.1k sqft612 Childress Xing, Nashville, TN 37218Off Market
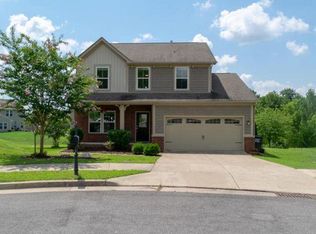
- $406,2003 bd2 ba2.1k sqft604 Childress Xing, Nashville, TN 37218Off Market

- $89,500-- bd-- ba-- sqftJordan Ridge Dr, Nashville, TN 37218Off Market
- $89,500-- bd-- ba-- sqftJordan Ridge Dr, Nashville, TN 37218Off Market
- $538,3004 bd3 ba3.1k sqft2600 Jordan Ridge Dr, Nashville, TN 37218Off Market
- $474,5004 bd3 ba2.4k sqft609 Childress Xing, Nashville, TN 37218Off Market
- $89,500-- bd-- ba-- sqft2584 Jordan Ridge Dr, Nashville, TN 37218Off Market
- $472,5004 bd2 ba2.8k sqft605 Childress Xing, Nashville, TN 37218Off Market
Nearby schools
GreatSchools rating
- 4/10Cumberland Elementary SchoolGrades: K-5Distance: 0.9 mi
- 4/10Haynes MiddleGrades: 6-8Distance: 4.8 mi
- 4/10Whites Creek Comp High SchoolGrades: 9-12Distance: 4.8 mi
Schools provided by the listing agent
- Elementary: Cumberland Elementary
- Middle: Haynes Middle
- High: Whites Creek High
Source: RealTracs MLS as distributed by MLS GRID. This data may not be complete. We recommend contacting the local school district to confirm school assignments for this home.
Get a cash offer in 3 minutes
Find out how much your home could sell for in as little as 3 minutes with a no-obligation cash offer.
Estimated market value
$413,300
Get a cash offer in 3 minutes
Find out how much your home could sell for in as little as 3 minutes with a no-obligation cash offer.
Estimated market value
$413,300
- Tennessee
- Davidson County
- Nashville
- 37218
- Marrowbone
- 608 Childress Xing
Nearby cities
Nearby neighborhoods
Nearby zip codes
Other Nashville Topics
