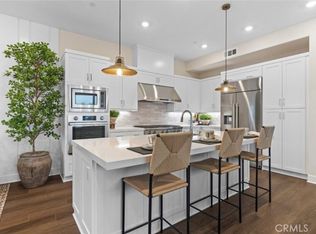
A rare opportunity to own a highly upgraded luxury home with breathtaking 180-degree unobstructed panoramic views of the Great Park, city lights, rolling hills, and spectacular 4th of July fireworks from all three levels. Perfectly positioned on a premium Southwest-facing lot in one of Irvine’s most sought-after communities, this nearly brand-new home seamlessly combines elevated design, modern comfort, and resort-style living. Spanning an expansive third-floor loft, and a 2-car garage with the rare benefit of a full driveway. Filled with abundant natural light, the home lives comfortably and functionally while showcasing exceptional indoor-outdoor integration and spectacular view corridors throughout. The main level welcomes you with an open-concept living and dining area that flows seamlessly into the designer chef’s kitchen, highlighted by a massive natural quartz island, premium brand appliances, a double-door refrigerator, full-height designer backsplash, and extended smooth white cabinetry. Sliding glass doors open to the beautifully landscaped backyard and covered California Room, creating the perfect setting for entertaining and everyday luxury living. A desirable first-floor bedroom suite offers ideal flexibility for guests or multi-generational living. The second level features a luxurious primary suite positioned to capture the stunning panoramic views, complete with a private viewing deck, spa-inspired bathroom with Hugh soaking tub, oversized glass shower with porcelain tile walls, dual vanities, and spacious walk-in closet. A laundry room complete the second floor. The versatile third-floor loft serves as the ultimate entertainment retreat or private guest quarters, featuring an additional bedroom, full bath, and covered view deck overlooking the breathtaking Great Park scenery and sparkling city lights. Extensively upgraded throughout, the home includes premium waterproof flooring, designer tile work, and a fully paid solar system for enhanced energy efficiency. Great Park offers amenities for those looking for an active lifestyle which includes more than 500 acres of park space have been completed, with approximately 300 additional acres in progress! Lots of trail's loop and 8 club centers with pools, spas, BBQ’s, play areas, sport courts, Pets Park and abundant space to entertain. Your home is a private haven just minutes from everyday conveniences and affords an uncommon standard of excellence due to the superior design.
Sold for $1,790,000
Zillow last checked:
Listing updated:
Bought with:
Jared Okawa, DRE #02119015
Redfin
Source: CRMLS,MLS#: OC26108673 Originating MLS: California Regional MLS
Originating MLS: California Regional MLSPrice history
| Date | Event | Price |
|---|---|---|
| 8/28/2026 | Sold | $1,790,000-4.8%$631/sqft |
Source:  CRMLS #OC26108673 Report a problem CRMLS #OC26108673 Report a problem | ||
| 8/22/2026 | Pending sale | $1,880,000$662/sqft |
Source: CRMLS #OC26108673 Report a problem | ||
| 8/2/2026 | Contingent | $1,880,000$662/sqft |
Source: CRMLS #OC26108673 Report a problem | ||
| 7/10/2026 | Price change | $1,880,000-2.6%$662/sqft |
Source: CRMLS #OC26108673 Report a problem | ||
| 6/13/2026 | Price change | $1,930,000-2.5%$680/sqft |
Source: CRMLS #OC26108673 Report a problem | ||
| 5/19/2026 | Listed for sale | $1,980,000+2.5%$697/sqft |
Source: CRMLS #OC26108673 Report a problem | ||
| 3/28/2025 | Sold | $1,931,000+3%$680/sqft |
Source: Public Record Report a problem | ||
| 12/21/2024 | Listing removed | $1,874,990$660/sqft |
Source:  Lennar Homes Report a problem Lennar Homes Report a problem | ||
| 12/19/2024 | Listed for sale | $1,874,990$660/sqft |
Source: Lennar Homes Report a problem | ||

Get a cash offer in 3 minutes
Find out how much your home could sell for in as little as 3 minutes with a no-obligation cash offer.
Estimated market value
$1,790,100
