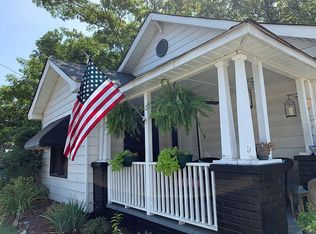
*Back on the market due to no fault of seller!* Listed BELOW recent appraised value!! Step into a storybook blend of yesterday and today in this charming downtown Buford bungalow, originally built in 1920 and beautifully reimagined in 2023. Full of character and thoughtful updates, this one-level home effortlessly combines historic charm with modern style. The heart of the home is an open-concept living, dining, and kitchen space designed for gathering. A beautifully preserved fireplace serves as a stunning focal point, while the oversized kitchen island anchors the room and creates the perfect breakfast bar for morning coffee, casual dinners, and entertaining friends. Rich hardwood floors flow throughout, complemented by a striking wood slat accent ceiling that adds warmth and personality. Each of the three bedrooms is remarkably spacious, offering comfort rarely found in homes of this era. The primary suite is a true retreat, featuring a luxurious freestanding soaking tub, beautifully tiled shower, and separate vanities for a spa-like experience. Outside, nostalgia greets you on the classic front porch-just the spot for rocking chairs and evening conversations. The large fenced backyard offers plenty of room to play, garden, or unwind, while the garage and workshop/storage space provide endless possibilities for hobbies, projects, and extra storage. A rare downtown Buford gem in the award winning Buford City School District!
Closed
Zillow last checked:
Listing updated:
Bought with:
Andrea Smith, 425092
Keller Williams Realty Consultants
Source: GAMLS,MLS#: 10783703
Price history
| Date | Event | Price |
|---|---|---|
| 9/22/2026 | Pending sale | $525,000+5%$300/sqft |
Source:  FMLS GA #7786790 Report a problem FMLS GA #7786790 Report a problem | ||
| 9/21/2026 | Sold | $500,000-4.8%$285/sqft |
Source:  GAMLS #10783703 Report a problem GAMLS #10783703 Report a problem | ||
| 6/11/2026 | Price change | $525,000+6.1%$300/sqft |
Source: GAMLS #10783703 Report a problem | ||
| 7/5/2023 | Pending sale | $495,000$283/sqft |
Source: GAMLS #20123483 Report a problem | ||
| 5/12/2023 | Price change | $495,000+52.3%$283/sqft |
Source: FMLS GA #7216228 Report a problem | ||
| 4/25/2021 | Pending sale | $325,000$186/sqft |
Source: FMLS GA #6874113 Report a problem | ||
| 4/24/2021 | Listed for sale | $325,000$186/sqft |
Source: FMLS GA #6874113 Report a problem | ||

Get a cash offer in 3 minutes
Find out how much your home could sell for in as little as 3 minutes with a no-obligation cash offer.
Estimated market value
$499,900
