608 Church St a distinguished single-family residence, constructed in 2008, presents an exceptional living opportunity. This property, provides 2049 square feet of well designed living space, offers a sophisticated and comfortable environment for discerning homeowners. The residence features three good size bedrooms that provides ample space for everyone. Complementing these are one full bathroom with separate laundry area upstairs and one half bath on the main level. Outside you will find a one-car garage, offering secure parking and additional storage solutions. The generous lot size provides considerable outdoor space, ideal for creating the backyard of your dreams. This property is flexible and can accommodate many different lifestyles. All this and you still have an easy commute to Boston, Worcester, or Providence. Open House Sunday 4/26 11-1230
Sold for $565,000
Street View
$565,000
608 Church St, Northbridge, MA 01534
3beds
2,049sqft
Single Family Residence
Built in 2008
0.25 Acres Lot
$563,400 Zestimate®
$276/sqft
$3,075 Estimated rent
Home value
$563,400
$518,000 - $608,000
$3,075/mo
Zestimate® history
Owner options
List your home for rent
$3,075/mo
Rent Zestimate®
Find your next renter with Zillow Rental Manager. Plus, with online applications, you can quickly screen prospective tenants – for free.
$3,075/mo
Rent Zestimate®
Refinance and save
$3,868/mo
Est. payment
Refinancing to a lower rate could help reduce your monthly payments and save thousands over the life of the loan.
$3,868/mo
Est. payment
Explore your selling options
Work with a Zillow partner agent
Leverage their expertise and Zillow's premium Showcase listings to get your home seen by more buyers.
Get startedList with your own agent
Get your home in front of millions of buyers by listing it on Zillow.
Learn how to do itSell it yourself
Take full control of how buyers see your home on Zillow by listing For Sale by Owner (FSBO).
List your homeWhat's special
Zillow last checked:
Listing updated:
Listed by:
Nick McNeil 774-276-5937,
Nicholas McNeil 508-266-5285
Bought with:
Victor Thomas
Zander Realty Group
Source: MLS PIN,MLS#: 73524496
Facts & features
Interior
Bedrooms & bathrooms
- Bedrooms: 3
- Bathrooms: 2
- Full bathrooms: 1
- 1/2 bathrooms: 1
- Main level bathrooms: 1
Primary bedroom
- Features: Flooring - Wall to Wall Carpet, Closet - Double
- Level: Second
Bedroom 2
- Features: Flooring - Wall to Wall Carpet
- Level: Second
Bedroom 3
- Features: Flooring - Wall to Wall Carpet
- Level: Second
Bathroom 1
- Features: Bathroom - Half, Flooring - Hardwood
- Level: Main,First
Bathroom 2
- Features: Bathroom - Full, Bathroom - With Tub & Shower, Flooring - Vinyl
- Level: Second
Dining room
- Features: Flooring - Hardwood, Open Floorplan
- Level: Main,First
Kitchen
- Features: Flooring - Hardwood, Kitchen Island, Exterior Access, Open Floorplan
- Level: Main,First
Living room
- Features: Flooring - Hardwood, Open Floorplan
- Level: Main,First
Heating
- Baseboard, Natural Gas
Cooling
- None
Appliances
- Laundry: Second Floor
Features
- Sun Room
- Basement: Full,Radon Remediation System
- Has fireplace: No
Interior area
- Total structure area: 2,049
- Total interior livable area: 2,049 sqft
- Finished area above ground: 2,049
Property
Parking
- Total spaces: 8
- Parking features: Paved Drive
- Garage spaces: 1
- Uncovered spaces: 7
Lot
- Size: 0.25 Acres
Details
- Parcel number: M:00014 B:00081,1639121
- Zoning: 0000
Construction
Type & style
- Home type: SingleFamily
- Architectural style: Colonial
- Property subtype: Single Family Residence
Materials
- Foundation: Concrete Perimeter
Condition
- Year built: 2008
Utilities & green energy
- Sewer: Public Sewer
- Water: Public
Community & HOA
HOA
- Has HOA: No
Location
- Region: Northbridge
Financial & listing details
- Price per square foot: $276/sqft
- Tax assessed value: $449,100
- Annual tax amount: $5,295
- Date on market: 9/10/2026
- Exclusions: Sellers Personal Belongings.
Price history
| Date | Event | Price |
|---|---|---|
| 7/10/2026 | Sold | $565,000+2.7%$276/sqft |
Source: MLS PIN #73524496 Report a problem | ||
| 6/15/2026 | Pending sale | $550,000$268/sqft |
Source: MLS PIN #73524496 Report a problem | ||
| 6/1/2026 | Contingent | $550,000$268/sqft |
Source: MLS PIN #73524496 Report a problem | ||
| 5/27/2026 | Listed for sale | $550,000-6%$268/sqft |
Source: MLS PIN #73524496 Report a problem | ||
| 5/14/2026 | Listing removed | $584,900$285/sqft |
Source: MLS PIN #73506844 Report a problem | ||
| 4/24/2026 | Listed for sale | $584,900+37.6%$285/sqft |
Source: MLS PIN #73506844 Report a problem | ||
| 9/15/2021 | Sold | $425,000+6.3%$207/sqft |
Source: Public Record Report a problem | ||
| 8/4/2021 | Pending sale | $399,900$195/sqft |
Source: MLS PIN #72872379 Report a problem | ||
| 7/28/2021 | Listed for sale | $399,900+41.8%$195/sqft |
Source: MLS PIN #72872379 Report a problem | ||
| 5/27/2014 | Sold | $282,000+3.7%$138/sqft |
Source: Public Record Report a problem | ||
| 4/11/2014 | Pending sale | $272,000$133/sqft |
Source: Tebo Properties INC DBA Keller Williams #71655278 Report a problem | ||
| 4/6/2014 | Price change | $272,000-3.5%$133/sqft |
Source: Tebo Properties INC DBA Keller Williams #71655278 Report a problem | ||
| 4/5/2014 | Listed for sale | $282,000+17.5%$138/sqft |
Source: Tebo Properties INC DBA Keller Williams #71655278 Report a problem | ||
| 11/7/2011 | Sold | $240,000-3.6%$117/sqft |
Source: Public Record Report a problem | ||
| 8/13/2011 | Listed for sale | $249,000-0.4%$122/sqft |
Source: Era Key Realty Services #71274622 Report a problem | ||
| 12/31/2010 | Listing removed | $249,900$122/sqft |
Source: John Walker Jr. #71163456 Report a problem | ||
| 11/18/2010 | Listed for sale | $249,900-3.8%$122/sqft |
Source: John Walker Jr. #71163456 Report a problem | ||
| 4/17/2009 | Listing removed | $259,900+20.3%$127/sqft |
Source: The Home Zone #70742086 Report a problem | ||
| 12/30/2008 | Sold | $216,000-16.9%$105/sqft |
Source: Public Record Report a problem | ||
| 9/13/2008 | Listed for sale | $259,900$127/sqft |
Source: The Home Zone #70742086 Report a problem | ||
| 6/1/2008 | Listing removed | $259,900$127/sqft |
Source: The Home Zone #70742086 Report a problem | ||
| 5/10/2008 | Listed for sale | $259,900+176.5%$127/sqft |
Source: The Home Zone #70742086 Report a problem | ||
| 4/1/1987 | Sold | $94,000$46/sqft |
Source: Public Record Report a problem | ||
Public tax history
| Year | Property taxes | Tax assessment |
|---|---|---|
| 2025 | $5,295 +4.4% | $449,100 +7.1% |
| 2024 | $5,072 -1.3% | $419,500 +5.8% |
| 2023 | $5,139 +6.5% | $396,500 +13.1% |
| 2022 | $4,826 +3.7% | $350,500 +9.1% |
| 2021 | $4,654 +8% | $321,200 +3.1% |
| 2020 | $4,310 +11.7% | $311,400 +4.7% |
| 2019 | $3,859 +5.1% | $297,500 +4.9% |
| 2018 | $3,670 +0.8% | $283,600 +5.4% |
| 2017 | $3,640 +4.3% | $269,000 +6% |
| 2016 | $3,490 +11.6% | $253,800 +8.6% |
| 2015 | $3,127 +0.9% | $233,700 |
| 2014 | $3,099 +7.4% | $233,700 |
| 2013 | $2,886 +5.4% | $233,700 +9.3% |
| 2012 | $2,739 -2.9% | $213,800 -11.4% |
| 2011 | $2,822 +6.2% | $241,200 -5.6% |
| 2010 | $2,657 -1.8% | $255,500 -5% |
| 2009 | $2,706 +148.9% | $269,000 +114.5% |
| 2008 | $1,087 -41.9% | $125,400 -42.8% |
| 2007 | $1,872 -1% | $219,200 |
| 2006 | $1,890 +5.8% | $219,200 +11.2% |
| 2005 | $1,787 +10.2% | $197,200 +60.8% |
| 2004 | $1,621 +2.4% | $122,600 |
| 2003 | $1,583 +3.4% | $122,600 +26.1% |
| 2001 | $1,531 +12.7% | $97,200 +6% |
| 1998 | $1,359 | $91,700 |
Find assessor info on the county website
Neighborhood: Whitinsville
Nearby homes
- $512,4004 bd2 ba1.7k sqft614 Church St, Northbridge, MA 01534Off Market
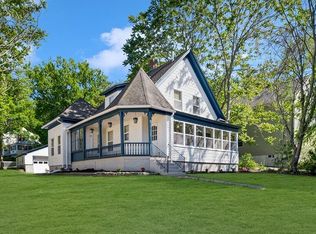
- $353,3003 bd1 ba1.5k sqft602 Church St, Northbridge, MA 01534Off Market
- $4,950-- bd-- ba-- sqftHighland Ave, Malvern, AR 72104Off Market
- $510,0003 bd2 ba1.5k sqft1 Highland St, Whitinsville, MA 01588Sold

- $657,8004 bd2 ba2.4k sqft607-609 Church St, Northbridge, MA 01534Off Market
- $680,0008 bd5 ba3.4k sqft624-626 Church St, Whitinsville, MA 01588Sold
- $579,4008 bd5 ba3.4k sqft624-626 Church St, Whitinsville, MA 01588Off Market
- $537,0003 bd2 ba1.1k sqft1 Highland St, Northbridge, MA 01534Off Market
Nearby schools
GreatSchools rating
- 5/10Northbridge Elementary SchoolGrades: PK-5Distance: 1.7 mi
- 5/10Northbridge Middle SchoolGrades: 6-8Distance: 1 mi
- 3/10Northbridge High SchoolGrades: 9-12Distance: 1.1 mi
Get a cash offer in 3 minutes
Find out how much your home could sell for in as little as 3 minutes with a no-obligation cash offer.
Estimated market value
$563,400
Get a cash offer in 3 minutes
Find out how much your home could sell for in as little as 3 minutes with a no-obligation cash offer.
Estimated market value
$563,400
