Skip main navigation
Sold for $525,000
  • $525,000

    608 Cloverfields Dr, Stevensville, MD 21666

    4beds
    1,684sqft
    Single Family Residence
    Built in 1998
    0.42 Acres Lot
    $542,700 Zestimate®
    $312/sqft
    $3,443 Estimated rent

    Home value

    $542,700

    $461,000 - $635,000

    $3,443/mo

    Zestimate® history
    Loading
    Loading...

    Owner options

    List your home for rent

    $3,443/mo

    Rent Zestimate®

    Find your next renter with Zillow Rental Manager. Plus, with online applications, you can quickly screen prospective tenants – for free.

    Learn more

    $3,443/mo

    Rent Zestimate®

    Refinance and save

    $3,373/mo

    Est. payment

    Refinancing to a lower rate could help reduce your monthly payments and save thousands over the life of the loan.

    See today's rates

    $3,373/mo

    Est. payment

    Explore your selling options

    Work with a Zillow partner agent

    Leverage their expertise and Zillow's premium Showcase listings to get your home seen by more buyers.

    Get started

    List with your own agent

    Get your home in front of millions of buyers by listing it on Zillow.

    Learn how to do it

    Sell it yourself

    Take full control of how buyers see your home on Zillow by listing For Sale by Owner (FSBO).

    List your home

    What's special

    Adjacent brick patioFreshly paved drivewayGranite countertopsWraparound front porchPartially wooded lot
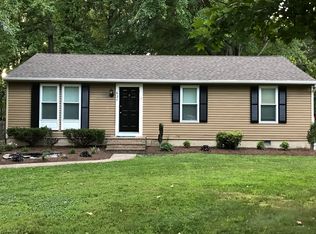
    Welcome to this move-in-ready Eastern Shore dream home in the sought-after Cloverfields community! This updated four-bedroom home blends charm, comfort, and functionality—ideal for both everyday living and entertaining. A freshly paved driveway leads to a two-car garage with ample storage and side entrance, while a wraparound front porch invites you to relax and unwind. Inside, you’ll find thoughtful upgrades throughout, including tasteful molding, plantation shutters, and freshly painted living spaces. The living room flows seamlessly into a bright, recently redone dining room, where French doors open to an expansive 18' x 16' deck and adjacent brick patio—perfect for outdoor gatherings. A large shed is located in the back corner of the yard for bonus storage. In the kitchen, you’ll find granite countertops and a new five-burner range with air fryer and convection capabilities. Outside, the partially wooded lot offers the perfect balance of sunshine, shade, and privacy, with room to play, garden, or simply enjoy nature. Upstairs, you’ll find a spacious primary suite with two closets and plenty of natural light. The recently updated en suite bathroom features tile flooring and charming shiplap walls. The laundry and three additional bedrooms are also located on this level, one of which is currently used as a home office. Other recent improvements include new windows, HVAC, roof, gutters with leaf guards (2023), and a new water heater. An invisible dog fence is already installed—just bring your pets! Cloverfields is one of the most popular communities on Kent Island, offering amenities including a community pool, playground, pavilion, basketball courts, a gated beach area with grills and picnic tables, and water access with a private boat launch and boat slips for rent. All of this is just minutes from Route 50, the Bay Bridge, local schools, shopping, dining, and more. Don’t miss this rare opportunity to own a move-in-ready home in one of Kent Island’s most desirable neighborhoods!

    Zillow last checked:

    Listing updated:

    Listed by:

    Elizabeth Arentz 443-988-3495,

    Coldwell Banker Realty

    Bought with:

    Gretchen Wichlinski, 645386

    Compass

    Source: Bright MLS,MLS#: MDQA2014380MLS Logo

    Facts & features

    Interior

    Bedrooms & bathrooms
    • Bedrooms: 4
    • Bathrooms: 3
    • Full bathrooms: 2
    • 1/2 bathrooms: 1
    • Main level bathrooms: 2
    • Main level bedrooms: 4
    Basement
    • Area: 0
    Heating
    • Heat Pump, Electric
    Cooling
    • Central Air, Electric
    Appliances
    • Included: Electric Water Heater
    Features
    • Has basement: No
    • Has fireplace: No
    Interior area
    • Total structure area: 1,684
    • Total interior livable area: 1,684 sqft
    • Finished area above ground: 1,684
    • Finished area below ground: 0

    Property

    Parking
    • Total spaces: 2
    • Parking features: Garage Faces Front, Attached, Driveway
    • Attached garage spaces: 2
    • Has uncovered spaces: Yes
    Accessibility
    • Accessibility features: None
    Features
    • Levels: Two
    • Stories: 2
    • Pool features: Community
    Lot
    • Size: 0.42 Acres
    Details
    • Additional structures: Above Grade, Below Grade
    • Parcel number: 1804006828
    • Zoning: NC-15
    • Special conditions: Standard

    Construction

    Type & style
    • Home type: SingleFamily
    • Architectural style: Colonial
    • Property subtype: Single Family Residence
    Materials
    • Frame
    • Foundation: Crawl Space
    Condition
    • New construction: No
    • Year built: 1998

    Utilities & green energy

    • Sewer: Public Sewer
    • Water: Public

    Community & neighborhood

    Location
    • Region: Stevensville
    • Subdivision: Cloverfields

    HOA & financial

    HOA
    • Has HOA: Yes
    • HOA fee: $210 annually

    Other

    Other facts
    • Listing agreement: Exclusive Right To Sell
    • Ownership: Fee Simple

    Price history

    DateEventPrice
    10/8/2025Sold$525,000$312/sqft
    Source: Bright MLS #MDQA2014380 Report a problem
    8/4/2025Contingent$525,000$312/sqft
    Source: Bright MLS #MDQA2014380 Report a problem
    7/31/2025Listed for sale$525,000-3.5%$312/sqft
    Source: Bright MLS #MDQA2014380 Report a problem
    7/14/2025Listing removed$544,000$323/sqft
    Source: Bright MLS #MDQA2011254 Report a problem
    3/23/2025Price change$544,000-0.9%$323/sqft
    Source: Bright MLS #MDQA2011254 Report a problem
    2/23/2025Price change$549,000-1.1%$326/sqft
    Source: Bright MLS #MDQA2011254 Report a problem
    1/26/2025Price change$555,000-1.8%$330/sqft
    Source: Bright MLS #MDQA2011254 Report a problem
    11/4/2024Listed for sale$565,000+275.3%$336/sqft
    Source: Long & Foster Broker Feed #MDQA2011254 Report a problem
    6/26/1998Sold$150,537+242.1%$89/sqft
    Source: Public Record Report a problem
    8/12/1997Sold$44,000$26/sqft
    Source: Public Record Report a problem

    Public tax history

    YearProperty taxesTax assessment
    2025$3,733 +7%$396,267 +7%
    2024$3,488 +7.6%$370,233 +7.6%
    2023$3,242 +0.3%$344,200
    2022$3,231 -1.4%$344,200 +0.7%
    2021$3,279 +0.3%$341,867 +0.3%
    2020$3,268 +2.5%$340,700
    2019$3,187 +2.6%$340,700 +5.2%
    2018$3,107 +0.7%$323,900 +2.7%
    2017$3,086 +125.7%$315,500 +4.3%
    2016$1,367 $302,433 +4.5%
    2015$1,367 $289,367 +4.7%
    2014$1,367 $276,300
    2013-- $276,300
    2012-- $276,300 -6.2%
    2011-- $294,540
    2010-- $294,540
    2009-- $294,540 -11.1%
    2008-- $331,470 +12.3%
    2007-- $295,060 +14.1%
    2006-- $258,650 +16.4%
    2005-- $222,240 +9%
    2004-- $203,900 +9.9%
    2003-- $185,560 +11%
    2002-- $167,220 +3.5%
    2001-- $161,602

    Find assessor info on the county website

    Neighborhood: 21666

    Nearby schools

    GreatSchools rating
    Schools provided by the listing agent
    • District: Queen Anne's County Public Schools

    Source: Bright MLS. This data may not be complete. We recommend contacting the local school district to confirm school assignments for this home.

    Get a cash offer in 3 minutes
    Find out how much your home could sell for in as little as 3 minutes with a no-obligation cash offer.
    Estimated market value
    $542,700
    Get a cash offer in 3 minutes
    Find out how much your home could sell for in as little as 3 minutes with a no-obligation cash offer.
    Estimated market value
    $542,700