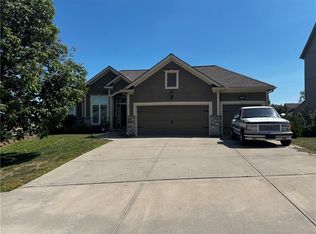
Inviting! Every step of your tour of this wonderful home is inviting. Surprising! You are going to be pleasantly surprised at hidden gems like... the huge walk-in closet.....and there is more! Spacious...this plan is stretched bring the family and the friends for gatherings inside and out!
31 days
|
489
|
14
|
Zillow last checked:
Listing updated:
Listed by:
Chris Leape816-517-3765,
Keller Williams KC North
Source: Heartland MLS as distributed by MLS GRID,MLS#: 2625998

Facts & features
Interior
Bedrooms & bathrooms
Bedrooms: 3
Bathrooms: 3
Full bathrooms: 2
1/2 bathrooms: 1
Primary bedroom
Features: Ceiling Fan(s)
Level: Second
Area: 224 Square Feet
Dimensions: 14 x 16
Bedroom 2
Level: Second
Area: 121 Square Feet
Dimensions: 11 x 11
Bedroom 3
Features: Ceiling Fan(s)
Level: Second
Area: 140 Square Feet
Dimensions: 10 x 14
Dining room
Features: Wood Floor
Level: Second
Area: 187 Square Feet
Dimensions: 11 x 17
Family room
Level: Basement
Area: 228 Square Feet
Dimensions: 12 x 19
Great room
Features: Ceiling Fan(s)
Level: First
Area: 208 Square Feet
Dimensions: 13 x 16
Kitchen
Features: Pantry, Wood Floor
Level: Second
Area: 143 Square Feet
Dimensions: 11 x 13
Heating
Heat Pump
Cooling
Heat Pump
Appliances
Included: Dishwasher, Disposal, Microwave
Laundry: In Hall, Main Level
Features
Ceiling Fan(s), Kitchen Island, Pantry, Vaulted Ceiling(s)
Flooring: Wood
Windows: Thermal Windows
Basement: Concrete,Finished,Sump Pump
Number of fireplaces: 1
Fireplace features: Living Room, Fireplace Screen
Interior area
Total structure area: 2,097
Total interior livable area: 2,097 sqft
Finished area above ground: 1,691
Finished area below ground: 406
Property
Parking
Total spaces: 3
Parking features: Attached, Garage Door Opener, Garage Faces Front
Attached garage spaces: 3
Features
Patio & porch: Deck
Exterior features: Sat Dish Allowed
Spa features: Bath
Lot
Size: 0 Square Feet
Features: City Lot
Details
Parcel number: 0580700045.00
Construction
Type & style
Home type: SingleFamily
Architectural style: Traditional
Property subtype: Single Family Residence
Materials
Board & Batten Siding, Stone Trim
Roof: Composition
Condition
Year built: 2006
Utilities & green energy
Sewer: Public Sewer
Water: Public
Community & HOA
Community

Subdivision: Cedar Lake Estates
HOA
Has HOA: Yes
Amenities included: Clubhouse, Party Room, Play Area, Pool, Trail(s)
Location
Region: Smithville
Financial & listing details
Price per square foot: $193/sqft
Tax assessed value: $51,760
Annual tax amount: $3,375
Date on market: 6/18/2026
Ownership: Private
Estimated market value
Zestimate®
Not available
Estimated sales range
Not available
Rent Zestimate®
Not available
Price history
Date
Event
Price
6/27/2026
Pending sale
$405,000$193/sqft
Source: Heartland MLS as distributed by MLS GRID #2625998Report a problem
6/18/2026
Listed for sale
$405,000+113.3%$193/sqft
Source: Heartland MLS as distributed by MLS GRID #2625998Report a problem
Explore the cost of this home by adjusting the details. Changes won't be saved.
Principal & interest
$1,547
Mortgage insurance
$0
Property taxes
$170
Home insurance
$105
HOA fees
$0
Utilities
Not included
All calculations are estimates and provided by Zillow, Inc. for informational purposes only. Actual amounts may vary.
HOA fees may include property taxes on listings classified as Co-Ops. Contact the listing agent and/or owner for fee details.
Mortgage interest rates are dependent on a number of factors, including credit score, down payment, and repayment length. Interest rate data provided by Zillow Group Marketplace, Inc. as of 1/1/1970 from various mortgage lenders with which we have lead or other similar arrangements; the Estimated Payment is an average of those rates.
See how much you could borrow to make a competitive offer.