New Construction close to downtown Oxford and I-85 Exit. Open Living area on Main floor! Quality Custom Kitchen cabinets with Granite Tops. Luxury Vinyl Plank Flooring on Main floor! Separate Laundry room! Kitchen with Breakfast Nook! Separate Dining room could be used as a home office/flex space! First Floor powder room and food pantry! Family room with gas log fireplace and access to Patio on rear of home! 2nd floor Master bedroom with Walk in closet! Master bath with Vanity and Walk-in Shower! (2) secondary bedrooms and a Full Bath complete the second floor! Builder has planted a row of Privacy trees on rear of Lot.
Sold for $283,600
$283,600
608 Coggeshall St, Oxford, NC 27565
3beds
1,529sqft
Single Family Residence, Residential
Built in 2023
7,840 Square Feet Lot
$289,600 Zestimate®
$185/sqft
$1,817 Estimated rent
Home value
$289,600
$275,000 - $304,000
$1,817/mo
Zestimate® history
Owner options
List your home for rent
$1,817/mo
Rent Zestimate®
Find your next renter with Zillow Rental Manager. Plus, with online applications, you can quickly screen prospective tenants – for free.
$1,817/mo
Rent Zestimate®
Refinance and save
$1,713/mo
Est. payment
Refinancing to a lower rate could help reduce your monthly payments and save thousands over the life of the loan.
$1,713/mo
Est. payment
Explore your selling options
Work with a Zillow partner agent
Leverage their expertise and Zillow's premium Showcase listings to get your home seen by more buyers.
Get startedList with your own agent
Get your home in front of millions of buyers by listing it on Zillow.
Learn how to do itSell it yourself
Take full control of how buyers see your home on Zillow by listing For Sale by Owner (FSBO).
List your homeWhat's special
Gas log fireplaceWalk in closetMaster bathBreakfast nookSeparate dining roomPowder roomFood pantry
Zillow last checked:
Listing updated:
Listed by:
Greg Dyer 919-539-4986,
Julie Wright Realty Group LLC,
Wendy Dyer 919-593-8889,
Julie Wright Realty Group LLC
Bought with:
Landy Swain, 246492
Yolanda Martin Homes
Source: Doorify MLS,MLS#: 2513296
Facts & features
Interior
Bedrooms & bathrooms
- Bedrooms: 3
- Bathrooms: 3
- Full bathrooms: 2
- 1/2 bathrooms: 1
Heating
- Electric, Forced Air, Heat Pump, Zoned
Cooling
- Central Air, Electric, Zoned
Appliances
- Included: Dishwasher, Electric Range, Microwave, Plumbed For Ice Maker, Tankless Water Heater
- Laundry: Electric Dryer Hookup, Laundry Room, Main Level
Features
- Bathtub/Shower Combination, Granite Counters, Walk-In Closet(s), Walk-In Shower
- Flooring: Carpet, Vinyl
- Basement: Crawl Space
- Number of fireplaces: 1
- Fireplace features: Family Room, Gas, Gas Log
Interior area
- Total structure area: 1,529
- Total interior livable area: 1,529 sqft
- Finished area above ground: 1,529
- Finished area below ground: 0
Property
Parking
- Parking features: Concrete, Driveway
Features
- Levels: Two
- Stories: 2
- Patio & porch: Patio
- Has view: Yes
Lot
- Size: 7,840 Square Feet
- Dimensions: 75 x 106
- Features: Hardwood Trees
Details
- Parcel number: 192205294523
Construction
Type & style
- Home type: SingleFamily
- Architectural style: Traditional
- Property subtype: Single Family Residence, Residential
Materials
- Vinyl Siding
Condition
- New construction: Yes
- Year built: 2023
Details
- Builder name: PAKT Construction
Utilities & green energy
- Sewer: Public Sewer
- Water: Public
Community & HOA
Community
- Subdivision: Not in a Subdivision
HOA
- Has HOA: No
Location
- Region: Oxford
Financial & listing details
- Price per square foot: $185/sqft
- Tax assessed value: $261,458
- Annual tax amount: $3,109
- Date on market: 5/27/2023
Price history
| Date | Event | Price |
|---|---|---|
| 1/31/2024 | Sold | $283,600-2.2%$185/sqft |
Source:  Doorify MLS #2513296 Report a problem Doorify MLS #2513296 Report a problem | ||
| 11/24/2023 | Pending sale | $290,000$190/sqft |
Source: Doorify MLS #2513296 Report a problem | ||
| 11/6/2023 | Price change | $290,000-3.3%$190/sqft |
Source: Doorify MLS #2513296 Report a problem | ||
| 10/20/2023 | Price change | $299,900-4.8%$196/sqft |
Source: Doorify MLS #2513296 Report a problem | ||
| 9/8/2023 | Price change | $315,000-3.1%$206/sqft |
Source: Doorify MLS #2513296 Report a problem | ||
| 6/28/2023 | Listed for sale | $325,000$213/sqft |
Source: Doorify MLS #2513296 Report a problem | ||
| 6/13/2023 | Pending sale | $325,000$213/sqft |
Source: Doorify MLS #2513296 Report a problem | ||
| 5/27/2023 | Listed for sale | $325,000$213/sqft |
Source: Doorify MLS #2513296 Report a problem | ||
Public tax history
| Year | Property taxes | Tax assessment |
|---|---|---|
| 2025 | $3,109 +0.1% | $261,458 |
| 2024 | $3,107 +949.6% | $261,458 +1207.3% |
| 2023 | $296 | $20,000 |
| 2022 | $296 | $20,000 |
Find assessor info on the county website
Neighborhood: 27565
Nearby homes
- $261,4581.04 Acres606 Coggeshall St, Oxford, NC 27565Off Market
- $133,2002 bd1 ba948 sqft700 4th St, Oxford, NC 27565Off Market
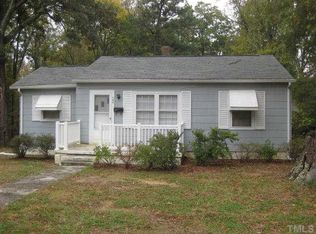
- $189,8002 bd1 ba1.2k sqft604 Coggeshall St, Oxford, NC 27565Off Market
- $2,5001 AcresCoggeshall St, Oxford, NC 27565Off Market
- $2,1001 AcresCoggeshall St, Oxford, NC 27565Off Market
- $3,4004 AcresCoggeshall St, Oxford, NC 27565Off Market
- $4,0801 AcresCoggeshall St, Oxford, NC 27565Off Market
- $14,0002 bd1 ba1.6k sqft605 Coggeshall St, Oxford, NC 27565Sold
Nearby schools
GreatSchools rating
- 5/10C G Credle ElementaryGrades: PK-5Distance: 0.9 mi
- 3/10Northern Granville MiddleGrades: 6-8Distance: 3 mi
- 4/10J F Webb HighGrades: 9-12Distance: 2.5 mi
Schools provided by the listing agent
- Elementary: Granville - Credle
- Middle: Granville - N Granville
- High: Granville - Webb
Source: Doorify MLS. This data may not be complete. We recommend contacting the local school district to confirm school assignments for this home.
Get a cash offer in 3 minutes
Find out how much your home could sell for in as little as 3 minutes with a no-obligation cash offer.
Estimated market value
$289,600
Get a cash offer in 3 minutes
Find out how much your home could sell for in as little as 3 minutes with a no-obligation cash offer.
Estimated market value
$289,600
- North Carolina
- Granville County
- Oxford
- 27565
- 608 Coggeshall St
Nearby cities
Nearby zip codes
Other Oxford Topics
