Country and Lake Lifestyle with chickens, horses and fishing near Lake Lewisville and Prestonwood Polo Club. Work from home and store all your lake toys, boat and RV in this UPDATED 1-story ranch style 3BR, 2BA, and HOME OFFICE with converted garage plus separate garage for ATV, storage shed or workshop with garage door. NEW ROOF OCT 2024 and NEW APPLIANCES! This OPEN FLOORPLAN offers split bedrooms & an enclosed sunroom, separate utility room and extra storage as part of the converted garage with opener. Updates incl interior paint, recessed LED lighting, quartz counters in the kitchen, cabinets, tiled backsplash & ss appliances. The large primary bedroom provides a walk-in closet, shower tub combo, & dual sinks. Entertaining is a breeze as the house centers around the family room & welcomes your visitors while providing a warm setting w wood burning fireplace & brick hearth. Crescent Oaks Beach Estates offers expansive trails & is a short walk to Jake's Place Park & 1.5 miles from community boat ramp.
Sold
Price Unknown
608 Concho Dr, Oak Pt, TX 75068
3beds
1,586sqft
Single Family Residence
Built in 1996
0.35 Acres Lot
$310,200 Zestimate®
$--/sqft
$2,196 Estimated rent
Home value
$310,200
$292,000 - $332,000
$2,196/mo
Zestimate® history
Owner options
List your home for rent
$2,196/mo
Rent Zestimate®
Find your next renter with Zillow Rental Manager. Plus, with online applications, you can quickly screen prospective tenants – for free.
$2,196/mo
Rent Zestimate®
Refinance and save
$115/mo
Est. payment
Refinancing to a lower rate could help reduce your monthly payments and save thousands over the life of the loan.
$115/mo
Est. payment
Explore your selling options
Work with a Zillow partner agent
Leverage their expertise and Zillow's premium Showcase listings to get your home seen by more buyers.
Get startedList with your own agent
Get your home in front of millions of buyers by listing it on Zillow.
Learn how to do itSell it yourself
Take full control of how buyers see your home on Zillow by listing For Sale by Owner (FSBO).
List your homeWhat's special
Wood burning fireplaceConverted garageBrick hearthHome officeOpen floorplanNew appliancesEnclosed sunroom
Zillow last checked:
Listing updated:
Listed by:
Brent Rice 0395896 214-808-3100,
Compass RE Texas, LLC 469-210-8288
Bought with:
Lacy Rushin
Real
Source: NTREIS,MLS#: 20881781
Facts & features
Interior
Bedrooms & bathrooms
- Bedrooms: 3
- Bathrooms: 2
- Full bathrooms: 2
Primary bedroom
- Features: Ceiling Fan(s), Walk-In Closet(s)
- Level: First
- Dimensions: 15 x 12
Bedroom
- Features: Ceiling Fan(s), Split Bedrooms
- Level: First
- Dimensions: 11 x 10
Bedroom
- Features: Ceiling Fan(s), Split Bedrooms
- Level: First
- Dimensions: 11 x 11
Primary bathroom
- Features: Built-in Features, Dual Sinks, En Suite Bathroom, Granite Counters
- Level: First
- Dimensions: 8 x 8
Breakfast room nook
- Level: First
- Dimensions: 8 x 14
Other
- Features: Granite Counters
- Level: First
- Dimensions: 8 x 6
Kitchen
- Features: Built-in Features, Galley Kitchen, Pantry, Stone Counters
- Level: First
- Dimensions: 12 x 8
Living room
- Features: Ceiling Fan(s), Fireplace
- Level: First
- Dimensions: 20 x 14
Office
- Features: Built-in Features, Ceiling Fan(s)
- Level: First
- Dimensions: 18 x 13
Sunroom
- Features: Ceiling Fan(s)
- Level: First
- Dimensions: 12 x 16
Utility room
- Features: Built-in Features, Utility Room
- Level: First
- Dimensions: 8 x 9
Heating
- Central, Electric, Fireplace(s)
Cooling
- Central Air, Ceiling Fan(s), Electric
Appliances
- Included: Dishwasher, Electric Range, Electric Water Heater, Disposal, Microwave
- Laundry: Washer Hookup, Electric Dryer Hookup, Laundry in Utility Room
Features
- Built-in Features, Granite Counters, High Speed Internet, Open Floorplan, Pantry, Cable TV, Vaulted Ceiling(s), Walk-In Closet(s)
- Flooring: Ceramic Tile, Laminate
- Windows: Window Coverings
- Has basement: No
- Number of fireplaces: 1
- Fireplace features: Masonry, Wood Burning
Interior area
- Total interior livable area: 1,586 sqft
Property
Parking
- Parking features: Converted Garage, Door-Single, Driveway, Garage Faces Front, Garage, Garage Door Opener, Storage, Boat, RV Access/Parking
- Has uncovered spaces: Yes
Features
- Levels: One
- Stories: 1
- Patio & porch: Glass Enclosed, Covered
- Exterior features: Lighting, Rain Gutters, Storage
- Pool features: None, Community
- Fencing: Back Yard,Chain Link,Fenced,Perimeter
Lot
- Size: 0.35 Acres
- Dimensions: 70 x 220
- Features: Back Yard, Interior Lot, Lawn, Level
Details
- Parcel number: R142098
- Other equipment: Satellite Dish
Construction
Type & style
- Home type: SingleFamily
- Architectural style: Ranch,Detached
- Property subtype: Single Family Residence
Materials
- Brick
- Foundation: Slab
- Roof: Composition
Condition
- Year built: 1996
Utilities & green energy
- Sewer: Aerobic Septic, Septic Tank
- Water: Community/Coop
- Utilities for property: Overhead Utilities, Septic Available, Separate Meters, Water Available, Cable Available
Community & HOA
Community
- Features: Boat Facilities, Clubhouse, Dock, Pool
- Security: Smoke Detector(s)
- Subdivision: Crescent Oaks Beach Estates
HOA
- Has HOA: Yes
- Services included: All Facilities
- HOA fee: $115 annually
- HOA name: CRESCENT OAKS PROPERTY OWNERS ASSOCIATION, INC.
- HOA phone: 469-362-4877
Location
- Region: Oak Pt
Financial & listing details
- Tax assessed value: $275,336
- Annual tax amount: $4,764
- Date on market: 4/1/2025
- Cumulative days on market: 139 days
- Listing terms: Cash,Conventional,FHA,VA Loan
Price history
| Date | Event | Price |
|---|---|---|
| 9/26/2025 | Sold | -- |
Source: NTREIS #20881781 Report a problem | ||
| 9/25/2025 | Pending sale | $329,900$208/sqft |
Source: NTREIS #20881781 Report a problem | ||
| 8/20/2025 | Contingent | $329,900$208/sqft |
Source: NTREIS #20881781 Report a problem | ||
| 7/26/2025 | Price change | $329,900-4.3%$208/sqft |
Source: NTREIS #20881781 Report a problem | ||
| 6/11/2025 | Price change | $344,900-1.3%$217/sqft |
Source: NTREIS #20881781 Report a problem | ||
| 6/10/2025 | Price change | $349,500-0.1%$220/sqft |
Source: NTREIS #20881781 Report a problem | ||
| 5/16/2025 | Price change | $349,7500%$221/sqft |
Source: NTREIS #20881781 Report a problem | ||
| 5/7/2025 | Price change | $349,8500%$221/sqft |
Source: NTREIS #20881781 Report a problem | ||
| 4/14/2025 | Price change | $349,900-4.1%$221/sqft |
Source: NTREIS #20881781 Report a problem | ||
| 4/1/2025 | Listed for sale | $364,900-4%$230/sqft |
Source: NTREIS #20881781 Report a problem | ||
| 2/2/2025 | Listing removed | $380,000$240/sqft |
Source: NTREIS #20763860 Report a problem | ||
| 12/4/2024 | Price change | $380,000-2.6%$240/sqft |
Source: NTREIS #20763860 Report a problem | ||
| 11/14/2024 | Price change | $390,000-2.3%$246/sqft |
Source: NTREIS #20763860 Report a problem | ||
| 11/2/2024 | Listed for sale | $399,000$252/sqft |
Source: NTREIS #20763860 Report a problem | ||
Public tax history
| Year | Property taxes | Tax assessment |
|---|---|---|
| 2025 | $5,034 +101.4% | $275,336 +2.6% |
| 2024 | $2,500 -0.1% | $268,444 +8.8% |
| 2023 | $2,503 -30.2% | $246,646 +10% |
| 2022 | $3,588 -7.6% | $224,224 +10% |
| 2021 | $3,883 +8.2% | $203,840 +10% |
| 2020 | $3,589 +5.7% | $185,309 +0.6% |
| 2019 | $3,395 +7.4% | $184,131 +18.7% |
| 2018 | $3,161 +20.2% | $155,123 +10% |
| 2017 | $2,630 | $141,021 +10% |
| 2016 | $2,630 +9.2% | $128,201 +7.6% |
| 2015 | $2,409 | $119,147 +7.6% |
| 2014 | $2,409 | $110,681 +8.4% |
| 2013 | $2,409 | $102,060 +0.5% |
| 2012 | -- | $101,577 +4% |
| 2011 | -- | $97,635 -0.2% |
| 2010 | -- | $97,839 -1% |
| 2009 | -- | $98,862 -2.8% |
| 2007 | $2,354 -3.6% | $101,710 +0.9% |
| 2006 | $2,442 -1.9% | $100,828 -1% |
| 2005 | $2,490 | $101,890 -1% |
| 2004 | -- | $102,876 +2.9% |
| 2003 | -- | $99,956 +1.9% |
| 2002 | -- | $98,077 +11.1% |
| 2001 | -- | $88,244 |
Find assessor info on the county website
Neighborhood: Cresent Oaks Beach Estates
Nearby homes
- $275,9003 bd1 ba1.2k sqft606 Concho Dr, Oak Pt, TX 75068Off Market
- $292,8003 bd2 ba1.3k sqft604 Concho Dr, Oak Pt, TX 75068Off Market

- $277,6003 bd2 ba1.3k sqft602 Concho Dr, Little Elm, TX 75068Off Market
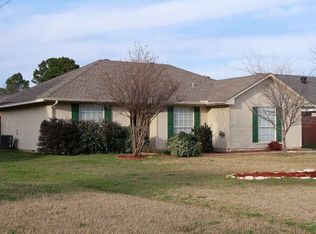
- $356,7003 bd1 ba1.3k sqft614 Concho Dr, Oak Pt, TX 75068Off Market
- $309,900-- bd-- ba960 sqft609 Stagecoach Dr, Oak Pt, TX 75068Off Market
- $--3 bd2 ba1.5k sqft609 Stagecoach Dr, Oak Pt, TX 75068Sold
- $281,5003 bd1 ba1.5k sqft611 Stagecoach Dr, Oak Pt, TX 75068Off Market
- $95,7010.34 acres104 Maverick Trl, Little Elm, TX 75068Off Market
Nearby schools
GreatSchools rating
- 3/10Cross Oaks Elementary SchoolGrades: PK-5Distance: 1.5 mi
- 5/10Rodriguez MiddleGrades: 6-8Distance: 0.7 mi
- 4/10Ray E Braswell High SchoolGrades: 9-12Distance: 4.6 mi
Schools provided by the listing agent
- Elementary: Providence
- Middle: Rodriguez
- High: Ray Braswell
- District: Denton ISD
Source: NTREIS. This data may not be complete. We recommend contacting the local school district to confirm school assignments for this home.
Get a cash offer in 3 minutes
Find out how much your home could sell for in as little as 3 minutes with a no-obligation cash offer.
Estimated market value
$310,200
Get a cash offer in 3 minutes
Find out how much your home could sell for in as little as 3 minutes with a no-obligation cash offer.
Estimated market value
$310,200
