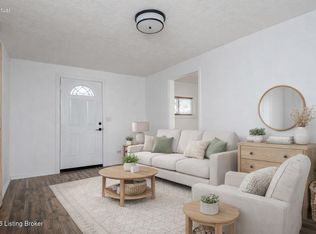
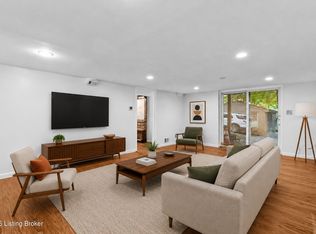
Welcome to 608 Country Club Ln, a charming and completely move-in-ready two-bedroom, two-bath home ideally situated in a highly convenient location between Brownsboro Road and River Road. The 1,196-square-foot home has been thoughtfully updated throughout, featuring a comfortable living room, dining area, and an open kitchen with granite countertops and new stainless-steel appliances, including a refrigerator and dishwasher. Both bathrooms have been completely renovated, while new or refinished flooring and fresh paint throughout create a clean, modern, and inviting feel. The covered front porch provides a welcoming entry, while the large rear deck overlooking the yard offers an ideal setting for outdoor entertaining, relaxing, or enjoying the surrounding space. Additional improvements include a new water heater and a new split HVAC unit serving the studio above the detached garage, providing comfortable year-round use. The property also offers an impressive amount of additional space, including a 946-square-foot unfinished basement with abundant storage and potential for future use. The detached rear garage features approximately 477 square feet of studio space above, offering a versatile area that could be used as a home office, creative studio, guest space, hobby area, or other flexible-use space. With extensive renovations and recent improvements, versatile additional spaces, and a highly convenient location, 608 Country Club Ln is truly move-in ready and offers an excellent opportunity for both comfortable living and income-producing potential. Please contact the listing agents for additional details.
Under contract
$245,000
608 Country Club Rd, Louisville, KY 40206
2beds
1,196sqft
Single Family Residence
Built in 1928
6,969 Square Feet Lot
$-- Zestimate®
$205/sqft
$-- HOA
What's special
New or refinished flooringDining areaTwo-bedroom two-bath homeFresh paint throughoutThoughtfully updated throughoutNew stainless-steel appliancesCovered front porch
- 46 days
- 98
- 1
Likely to sell faster than
Zillow last checked:
Listing updated:
Listed by:
Mac Barlow,
Kentucky Select Properties,
John A Stough 502-271-5000
Source: Metro Search Inc. LLC DBA Apex MLS,MLS#: 1726299
Facts & features
Interior
Bedrooms & bathrooms
- Bedrooms: 2
- Bathrooms: 2
- Full bathrooms: 2
Primary bedroom
- Level: First
Bedroom
- Level: First
Primary bathroom
- Level: First
Full bathroom
- Level: First
Dining room
- Level: First
Great room
- Level: First
Kitchen
- Level: First
Laundry
- Level: Basement
Other
- Description: Studio-Carriage House
- Level: First
Heating
- Natural Gas
Cooling
- Central Air
Features
- Basement: Unfinished
- Has fireplace: No
Interior area
- Total structure area: 1,196
- Total interior livable area: 1,196 sqft
- Finished area above ground: 1,196
- Finished area below ground: 0
Property
Parking
- Total spaces: 2
- Parking features: Off Street, Detached, Entry Rear, Driveway
- Garage spaces: 2
- Has uncovered spaces: Yes
Features
- Stories: 1
- Patio & porch: Deck
- Fencing: Full
Lot
- Size: 6,969 Square Feet
- Dimensions: 50 x 137
- Features: Level
Details
- Additional structures: Garage(s)
- Parcel number: 14088R00240000
Construction
Type & style
- Home type: SingleFamily
- Architectural style: Other
- Property subtype: Single Family Residence
Materials
- Vinyl Siding
- Roof: Shingle
Condition
- Year built: 1928
Utilities & green energy
- Sewer: Public Sewer
- Water: Public
- Utilities for property: Electricity Connected, Natural Gas Connected
Community & HOA
Community
- Subdivision: None
HOA
- Has HOA: No
Location
- Region: Louisville
Financial & listing details
- Price per square foot: $205/sqft
- Tax assessed value: $242,610
- Annual tax amount: $3,057
- Date on market: 8/14/2026
- Electric utility on property: Yes
Estimated market value
Not available
Estimated sales range
Not available
Not available
Price history
| Date | Event | Price |
|---|---|---|
| 8/17/2026 | Contingent | $245,000$205/sqft |
Source:  Metro Search Inc. LLC DBA Apex MLS #1726299 Report a problem Metro Search Inc. LLC DBA Apex MLS #1726299 Report a problem | ||
| 8/14/2026 | Listed for sale | $245,000+145%$205/sqft |
Source: Metro Search Inc. LLC DBA Apex MLS #1726299 Report a problem | ||
| 7/26/2007 | Sold | $100,000$84/sqft |
Source: Public Record Report a problem | ||
Public tax history
| Year | Property taxes | Tax assessment |
|---|---|---|
| 2025 | $3,057 -1.9% | $242,610 |
| 2024 | $3,115 +22.1% | $242,610 +27.6% |
| 2023 | $2,551 -1.3% | $190,110 |
| 2022 | $2,586 -5.7% | $190,110 |
| 2021 | $2,741 +23.3% | $190,110 +17.5% |
| 2020 | $2,223 | $161,770 |
| 2019 | $2,223 +16.9% | $161,770 +12.7% |
| 2018 | $1,901 | $143,550 |
| 2017 | $1,901 +37% | $143,550 +3.5% |
| 2013 | $1,387 | $138,740 |
| 2011 | $1,387 | $138,740 |
| 2010 | $1,387 | $138,740 |
| 2009 | $1,387 | $138,740 |
| 2007 | -- | $138,740 +3.9% |
| 2006 | -- | $133,500 |
| 2005 | -- | $133,500 +53.6% |
| 2004 | -- | $86,900 |
Find assessor info on the county website
Monthly payment
Est. payment
Payment breakdown
Explore the cost of this home by adjusting the details. Changes won't be saved.Climate risks
Neighborhood: Clifton Heights

Similar homes
- $250,0002 bd1 ba966 sqft257 Delmont Ave, Louisville, KY 40206For Sale
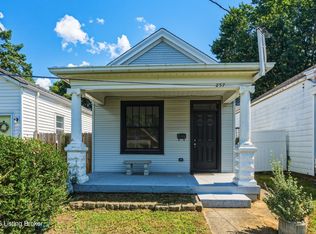
 MLS ID #1725626, Rob Bergeron, Winner Realty. Metro Search Inc. LLC DBA Apex MLS
 - $250,0002 bd2 ba1.3k sqft1020 Franklin St, Louisville, KY 40206For Sale
 MLS ID #1728041, Jason Gray, Totally About Houses. Metro Search Inc. LLC DBA Apex MLS
 - $198,0003 bd2 ba1.1k sqft640 Zorn Ave APT 9B, Louisville, KY 40206For Sale
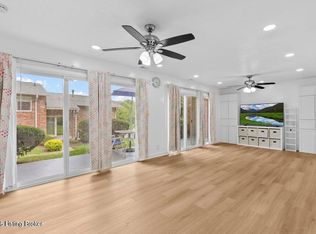 MLS ID #1725152, Jason Xu, Sunny Realty LLC. Metro Search Inc. LLC DBA Apex MLS
 - $239,0003 bd2 ba1.7k sqft319 S Ewing Ave APT 3, Louisville, KY 40206For Sale
 MLS ID #1724475, Casey A Perkins, Real Estate Go To. Metro Search Inc. LLC DBA Apex MLS
 - $249,9003 bd1 ba1k sqft3100 Doreen Way, Louisville, KY 40220For SaleMLS ID #1729353, Tracy N French, RE/MAX Premier Properties. Metro Search Inc. LLC DBA Apex MLS
- $242,5003 bd1 ba1k sqft1268 Springdale Dr, Louisville, KY 40213For SaleMLS ID #1727888, Ethan J Adams, EXP Realty LLC. Metro Search Inc. LLC DBA Apex MLS
- $259,9002 bd1 ba1k sqft1246 Schiller Ave, Louisville, KY 40204For SaleMLS ID #1727246, Constance L Hall, Coldwell Banker Legacy Group. Metro Search Inc. LLC DBA Apex MLS
- $234,9003 bd2 ba1k sqft4405 Debbie Ct, Louisville, KY 40213For SaleMLS ID #1725067, Ernest Fernandez, simpler.realestate. Metro Search Inc. LLC DBA Apex MLS
- $259,0004 bd2 ba1.4k sqft3633 Johnston Way, Louisville, KY 40220For SaleMLS ID #1729328, Angela P Page, EXP Realty LLC. Metro Search Inc. LLC DBA Apex MLS
- $269,9002 bd2 ba1.4k sqft476 E Brandeis Ave, Louisville, KY 40217For SaleMLS ID #1725730, Linda S Johnstone, Semonin Realtors. Metro Search Inc. LLC DBA Apex MLS
- $259,9004 bd2 ba1.4k sqft6617 Sylvania Rd, Louisville, KY 40258For SaleMLS ID #1730235, Mimi Hwang, THRIVE Realty. Metro Search Inc. LLC DBA Apex MLS
- $250,0004 bd2 ba1.3k sqft6530 Estele Ave, Louisville, KY 40214For SaleMLS ID #1726216, Rob Bergeron, Winner Realty. Metro Search Inc. LLC DBA Apex MLS
- $229,9001 bd1 ba803 sqft600 Washburn Ave, Lyndon, KY 40222For SaleMLS ID #1729329, Craig Shellman, Mayer REALTORS. Metro Search Inc. LLC DBA Apex MLS
- $249,9003 bd2 ba1.3k sqft8808 Loch Lea Ln, Louisville, KY 40291For SaleMLS ID #1729267, Stacey Duvall, Stacey Duvall Real Estate. Metro Search Inc. LLC DBA Apex MLS
- $259,9004 bd2 ba1.7k sqft3027 Nadina Dr, Louisville, KY 40220For SaleMLS ID #1728024, Brittany N Buckner, Segrest Flaherty Realtors LLC. Metro Search Inc. LLC DBA Apex MLS
- $279,9003 bd2 ba1.6k sqft963 S Shelby St, Louisville, KY 40203For SaleMLS ID #1726919, Brooke Crum, Six Degrees Real Estate, LLC. Metro Search Inc. LLC DBA Apex MLS
- $222,5003 bd2 ba1.1k sqft4919 Warbler Way, Lynnview, KY 40213For SaleMLS ID #1728751, Yurima Fernandez Perez, ZHomes Real Estate. Metro Search Inc. LLC DBA Apex MLS
- $245,0003 bd2 ba1.4k sqft7716 Dingle Dell Rd, Louisville, KY 40214For SaleMLS ID #1726325, Steve Ullum, United Real Estate Louisville. Metro Search Inc. LLC DBA Apex MLS
- $331,9003 bd2 ba1.7k sqft148 Coral Ct, Louisville, KY 40206For SaleMLS ID #1718825, The Price Group, Keller Williams Collective. Metro Search Inc. LLC DBA Apex MLS
- $272,5003 bd2 ba1.4k sqft1129 Mulberry St, Louisville, KY 40217For SaleMLS ID #1728923, Brian Gibson, B&B Gibson Realty. Metro Search Inc. LLC DBA Apex MLS
