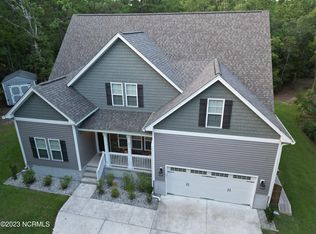
Welcome to your dream home nestled at the end of a quiet cul-de-sac, where privacy, space, and nature come together in perfect harmony. This stunning 4-bedroom, 3.5-bathroom residence sits on a picturesque 1.01-acre lot and offers a lifestyle that's hard to find—no HOA, serene forest views, and an abundance of thoughtful upgrades.
Step inside and immediately feel at home in the expansive and light-filled interior. The first floor of the home boasts a spacious office with custom built-in bookshelves, ideal for remote work or a peaceful reading nook. The kitchen has stainless steel appliances and a breakfast nook. Upstairs is a massive bonus room, perfect for a home theater, playroom, or even a personal gym.
The home features a flexible floor plan, including a private in-law suite on the main floor, offering comfort and separation for extended family or guests. The other three bedrooms, including the primary, are all located upstairs. There's ample room for everyone to enjoy both space and privacy in this home.
Outdoors is where this home truly shines. Your backyard oasis includes a fully fenced yard, mature apple trees, and a recently added fire pit area for cozy evenings under the stars. The expansive 30-foot deck invites you to relax, entertain, or simply take in the tranquil views of the forest beyond.
Tucked away on a small, quiet street, yet just minutes from coastal gems like Hammocks Beach State Park, the pristine beaches of Emerald Isle, and Camp LeJeune military base, this location is both peaceful and convenient.
The back of the property is in a flood zone, BUT the house itself is NOT in a flood zone.
Schedule your private showing today and come experience the charm and character of this exceptional property for yourself!
Sold for $500,000
$500,000
608 Creek Court, Swansboro, NC 28584
4beds
2,880sqft
Single Family Residence
Built in 2020
1.01 Acres Lot
$504,800 Zestimate®
$174/sqft
$2,873 Estimated rent
Home value
$504,800
$464,000 - $550,000
$2,873/mo
Zestimate® history
Owner options
List your home for rent
$2,873/mo
Rent Zestimate®
Find your next renter with Zillow Rental Manager. Plus, with online applications, you can quickly screen prospective tenants – for free.
$2,873/mo
Rent Zestimate®
Refinance and save
$3,030/mo
Est. payment
Refinancing to a lower rate could help reduce your monthly payments and save thousands over the life of the loan.
$3,030/mo
Est. payment
Explore your selling options
Work with a Zillow partner agent
Leverage their expertise and Zillow's premium Showcase listings to get your home seen by more buyers.
Get startedList with your own agent
Get your home in front of millions of buyers by listing it on Zillow.
Learn how to do itSell it yourself
Take full control of how buyers see your home on Zillow by listing For Sale by Owner (FSBO).
List your homeWhat's special
Zillow last checked:
Listing updated:
Listed by:
Brandi Mizell 910-803-8125,
RE/MAX Ocean Properties EI
Bought with:
Craig Van Dyke, 269598
RE/MAX Ocean Properties EI
Source: Hive MLS,MLS#: 100510309 Originating MLS: Carteret County Association of Realtors
Originating MLS: Carteret County Association of RealtorsFacts & features
Interior
Bedrooms & bathrooms
- Bedrooms: 4
- Bathrooms: 4
- Full bathrooms: 3
- 1/2 bathrooms: 1
Rooms
- Room types: Dining Room
Primary bedroom
- Level: Non Primary Living Area
Dining room
- Features: Formal, Eat-in Kitchen
Heating
- Heat Pump, Electric
Cooling
- Central Air
Appliances
- Included: Electric Oven, Built-In Microwave, Washer, Refrigerator, Dryer, Disposal, Dishwasher
- Laundry: Laundry Room
Features
- Walk-in Closet(s), Tray Ceiling(s), High Ceilings, Bookcases, Ceiling Fan(s), Pantry, Walk-in Shower, Blinds/Shades, Walk-In Closet(s)
- Flooring: Carpet, LVT/LVP, Tile
- Doors: Storm Door(s)
- Basement: None
- Attic: Scuttle
Interior area
- Total structure area: 2,880
- Total interior livable area: 2,880 sqft
Property
Parking
- Total spaces: 2
- Parking features: Garage Faces Front, Concrete
- Uncovered spaces: 2
Features
- Levels: Two
- Stories: 3
- Patio & porch: Covered, Deck, Patio, Porch
- Exterior features: Storm Doors
- Fencing: Back Yard,Full,Wire,Wood
Lot
- Size: 1.01 Acres
- Features: Cul-De-Sac, Wooded
Details
- Parcel number: 1319c93
- Zoning: Residential
- Special conditions: Standard
Construction
Type & style
- Home type: SingleFamily
- Property subtype: Single Family Residence
Materials
- Vinyl Siding
- Foundation: Slab
- Roof: Architectural Shingle
Condition
- New construction: No
- Year built: 2020
Utilities & green energy
- Sewer: Public Sewer
- Water: Public
- Utilities for property: Sewer Connected, Water Connected
Community & HOA
Community
- Subdivision: Halls Creek North
HOA
- Has HOA: No
Location
- Region: Swansboro
Financial & listing details
- Price per square foot: $174/sqft
- Tax assessed value: $373,722
- Annual tax amount: $3,755
- Date on market: 8/17/2025
- Cumulative days on market: 61 days
- Listing agreement: Exclusive Right To Sell
- Listing terms: Assumable,Cash,Conventional,FHA,VA Loan
- Road surface type: Paved
Price history
| Date | Event | Price |
|---|---|---|
| 9/26/2025 | Sold | $500,000-2.9%$174/sqft |
Source:  Hive MLS #100510309 Report a problem Hive MLS #100510309 Report a problem | ||
| 7/28/2025 | Contingent | $515,000$179/sqft |
Source: Hive MLS #100510309 Report a problem | ||
| 7/16/2025 | Price change | $515,000-1.9%$179/sqft |
Source: Hive MLS #100510309 Report a problem | ||
| 6/26/2025 | Price change | $525,000-0.9%$182/sqft |
Source: Hive MLS #100510309 Report a problem | ||
| 6/20/2025 | Price change | $530,000-0.9%$184/sqft |
Source: Hive MLS #100510309 Report a problem | ||
| 5/29/2025 | Listed for sale | $535,000+64.7%$186/sqft |
Source: Hive MLS #100510309 Report a problem | ||
| 2/17/2021 | Sold | $324,900$113/sqft |
Source: Hive MLS #100218802 Report a problem | ||
| 12/16/2020 | Pending sale | $324,900$113/sqft |
Source: Coldwell Banker Alliance Group Realty #100218802 Report a problem | ||
| 10/22/2020 | Price change | $324,900+1.2%$113/sqft |
Source: Courtney Carter Report a problem | ||
| 10/10/2020 | Price change | $320,900+1.6%$111/sqft |
Source: Courtney Carter Report a problem | ||
| 8/11/2020 | Pending sale | $315,900$110/sqft |
Source: Coldwell Banker Alliance Group Realty #100218802 Report a problem | ||
| 5/22/2020 | Listed for sale | $315,900+321.2%$110/sqft |
Source: Coldwell Banker Alliance Group Realty #100218802 Report a problem | ||
| 4/9/2015 | Listing removed | $75,000$26/sqft |
Source: MLS Direct #95607 Report a problem | ||
| 4/29/2011 | Listed for sale | $75,000$26/sqft |
Source: Listhub #95607 Report a problem | ||
Public tax history
| Year | Property taxes | Tax assessment |
|---|---|---|
| 2025 | $3,755 | $373,722 |
| 2024 | $3,755 | $373,722 |
| 2023 | $3,755 0% | $373,722 |
| 2022 | $3,756 +18.2% | $373,722 +24% |
| 2021 | $3,179 | $301,300 +527.7% |
| 2020 | -- | $48,000 |
| 2019 | $506 | $48,000 |
| 2018 | $506 -5% | $48,000 -7.7% |
| 2017 | $533 | $52,000 |
| 2016 | $533 | $52,000 |
| 2015 | $533 | $52,000 |
Find assessor info on the county website
Neighborhood: 28584
Nearby homes
- $530,0004 bd3 ba2.8k sqft603 Creek Ct, Swansboro, NC 28584Sold
- $467,9003 bd3 ba2.5k sqft606 Creek Ct, Swansboro, NC 28584Off Market
- $459,5004 bd3 ba2.1k sqft601 Creek Ct, Swansboro, NC 28584Off Market
- $487,3004 bd3 ba2.6k sqft604 Creek Ct, Swansboro, NC 28584Off Market
- $250,0002.06 AcresLOT 14 Hammocks Beach Rd, Swansboro, NC 28584Lot/Land
- $341,3003 bd2 ba1.5k sqft1265 Hammocks Beach Rd, Swansboro, NC 28584Off Market
- $99,9001.94 Acres1261 Hammocks Beach Rd LOT 15, Swansboro, NC 28584Lot/Land
- $504,0005 bd4 ba2.8k sqft602 Creek Ct, Swansboro, NC 28584Off Market
Nearby schools
GreatSchools rating
- 8/10Swansboro ElementaryGrades: K-5Distance: 0.5 mi
- 6/10Swansboro MiddleGrades: 6-8Distance: 1.2 mi
- 8/10Swansboro HighGrades: 9-12Distance: 0.8 mi
Schools provided by the listing agent
- Elementary: Swansboro
- Middle: Swansboro
- High: Swansboro
Source: Hive MLS. This data may not be complete. We recommend contacting the local school district to confirm school assignments for this home.
Get a cash offer in 3 minutes
Find out how much your home could sell for in as little as 3 minutes with a no-obligation cash offer.
Estimated market value
$504,800
Get a cash offer in 3 minutes
Find out how much your home could sell for in as little as 3 minutes with a no-obligation cash offer.
Estimated market value
$504,800
- North Carolina
- Onslow County
- Swansboro
- 28584
- 608 Creek Court
Nearby cities
Nearby zip codes
Other Swansboro Topics
