Skip main navigation
Sold for $988,000
  • $988,000

    608 Cressman Ct, Golden, CO 80403

    3beds
    2,286sqft
    Single Family Residence
    Built in 1993
    3,703 Square Feet Lot
    $994,200 Zestimate®
    $432/sqft
    $3,402 Estimated rent

    Home value

    $994,200

    $935,000 - $1.06M

    $3,402/mo

    Zestimate® history
    Loading
    Loading...

    Owner options

    List your home for rent

    $3,402/mo

    Rent Zestimate®

    Find your next renter with Zillow Rental Manager. Plus, with online applications, you can quickly screen prospective tenants – for free.

    Learn more

    $3,402/mo

    Rent Zestimate®

    Refinance and save

    $5,911/mo

    Est. payment

    Refinancing to a lower rate could help reduce your monthly payments and save thousands over the life of the loan.

    See today's rates

    $5,911/mo

    Est. payment

    Explore your selling options

    Work with a Zillow partner agent

    Leverage their expertise and Zillow's premium Showcase listings to get your home seen by more buyers.

    Get started

    List with your own agent

    Get your home in front of millions of buyers by listing it on Zillow.

    Learn how to do it

    Sell it yourself

    Take full control of how buyers see your home on Zillow by listing For Sale by Owner (FSBO).

    List your home

    What's special

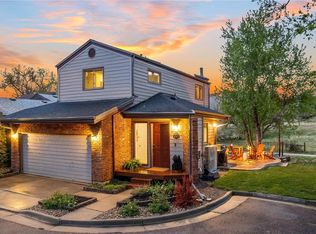
    Welcome home where views & luxury meet in this superb location just steps from North Table Mountain Open Space & Tucker Gulch trail - all with easy access to downtown Golden! This gorgeous home boasts a main floor primary suite, a fully owned solar system & High Performing Home Energy Certification ensuring both comfort & efficiency. The main level features an open floorplan, extensive hardwood floors, vaulted ceilings, an abundance of natural light & views throughout. The spacious kitchen is a chef's delight showcasing granite counters, stainless steel appliances, designer tile flooring & backsplash, a huge countertop workspace, bar seating, a large pantry & a breakfast nook. The additional dining area seamlessly joins the kitchen & Great Room, a perfect layout for entertaining or a cozy night in next to the gas fireplace. Step outside from the Great Room onto the front deck where you can enjoy the views & sunsets. The main level primary suite is a true sanctuary, featuring a private door to the front deck, views, vaulted ceilings, & a large walk-in closet. The luxurious ensuite primary bath is complete with quartz counters, designer vanity, a freestanding tub & a spacious walk-in shower. The lower level of the home is perfect for relaxing, featuring a family room, two additional bedrooms, a full bath, & a laundry area. Major system updates include a 98% efficient furnace & high efficiency AC (both in 2020), new roof (2016) & updated windows. Embrace Colorado living while relaxing on the front deck taking in the views or unwind in the hot tub in the fully fenced low maintenance back yard. Grill out on the large back deck or hit the trails just steps away in North Table Mountain Open Space or Tucker Gulch Trail. Easy access to downtown Golden & all it has to offer plus convenient access to highways and light rail stops makes it easy to explore everything Colorado has to offer- whether it's a day in the city or an outdoor adventure in the mountains.

    Zillow last checked:

    Listing updated:

    Listed by:

    Marissa Stockreef 303-668-3526,

    Dream Climbers Inc

    Bought with:

    Dan D Gerlock, 100042730

    Coldwell Banker Realty 18

    Source: IRES as distributed by MLS GRID,MLS#: 1019439MLS Logo

    Facts & features

    Interior

    Bedrooms & bathrooms
    • Bedrooms: 3
    • Bathrooms: 3
    • Full bathrooms: 1
    • 3/4 bathrooms: 1
    • 1/2 bathrooms: 1
    • Main level bathrooms: 2
    Primary bedroom
    • Description: Carpet
    • Features: Full Primary Bath, Tub+Shower Primary, Luxury Features Primary Bath
    • Level: Main
    • Area: 280 Square Feet
    • Dimensions: 14 x 20
    Bedroom 2
    • Description: Carpet
    • Level: Lower
    • Area: 140 Square Feet
    • Dimensions: 10 x 14
    Bedroom 3
    • Description: Carpet
    • Level: Lower
    • Area: 110 Square Feet
    • Dimensions: 10 x 11
    Dining room
    • Description: Wood
    • Level: Main
    • Area: 170 Square Feet
    • Dimensions: 10 x 17
    Family room
    • Description: Carpet
    • Level: Lower
    • Area: 182 Square Feet
    • Dimensions: 14 x 13
    Great room
    • Description: Wood
    • Level: Main
    • Area: 289 Square Feet
    • Dimensions: 17 x 17
    Kitchen
    • Description: Tile
    • Level: Main
    • Area: 144 Square Feet
    • Dimensions: 12 x 12
    Laundry
    • Description: Vinyl
    • Level: Lower
    Heating
    • Forced Air
    Cooling
    • Central Air
    Appliances
    • Included: Electric Range, Dishwasher, Refrigerator, Washer, Dryer, Microwave, Disposal
    • Laundry: Washer/Dryer Hookup
    Features
    • Eat-in Kitchen, Cathedral Ceiling(s), Open Floorplan, Pantry, Walk-In Closet(s)
    • Flooring: Wood
    • Windows: Skylight(s), Window Coverings
    • Basement: Full,Partially Finished,Walk-Out Access
    • Has fireplace: Yes
    • Fireplace features: Gas, Great Room
    Interior area
    • Total structure area: 1,412
    • Total interior livable area: 2,286 sqft
    • Finished area above ground: 1,412

    Property

    Parking
    • Total spaces: 2
    • Parking features: Garage Door Opener, Oversized
    • Attached garage spaces: 2
    • Details: Attached
    Features
    • Levels: One
    • Stories: 1
    • Patio & porch: Patio, Deck
    • Exterior features: Balcony
    • Spa features: Heated
    • Fencing: Fenced,Wood
    • Has view: Yes
    • View description: Hills
    Lot
    • Size: 3,703 Square Feet
    • Features: Cul-De-Sac, Paved, Sidewalks
    Details
    • Parcel number: 405637
    • Zoning: SFR
    • Special conditions: Private Owner

    Construction

    Type & style
    • Home type: SingleFamily
    • Property subtype: Single Family Residence
    Materials
    • Frame
    • Roof: Composition
    Condition
    • New construction: No
    • Year built: 1993

    Utilities & green energy

    • Electric: Photovoltaics Seller Owned
    • Sewer: Public Sewer
    • Water: City
    • Utilities for property: Natural Gas Available, Electricity Available, Cable Available, High Speed Avail
    Green energy
    • Energy efficient items: Windows, High Efficiency Furnace, Energy Rated

    Community & HOA

    Community
    • Security: Fire Alarm
    • Subdivision: The Grove, Mesa Meadows
    HOA
    • Has HOA: Yes
    • Services included: Common Amenities, Snow Removal, Management
    • HOA fee: $189 annually
    • HOA name: The Grove
    Location
    • Region: Golden

    Financial & listing details

    • Price per square foot: $432/sqft
    • Tax assessed value: $1,091,232
    • Annual tax amount: $5,188
    • Date on market: 9/26/2024
    • Listing terms: Cash,Conventional,FHA,VA Loan
    • Exclusions: staging items
    • Electric utility on property: Yes

    Price history

    DateEventPrice
    12/3/2024Sold$988,000-0.7%$432/sqft
    Source: IRES as distributed by MLS GRID #1019439 Report a problem
    11/4/2024Pending sale$995,000$435/sqft
    Source: REcolorado as distributed by MLS GRID #7260009 Report a problem
    10/31/2024Price change$995,000-4.8%$435/sqft
    Source: REcolorado as distributed by MLS GRID #7260009 Report a problem
    10/18/2024Price change$1,045,000-5%$457/sqft
    Source: REcolorado as distributed by MLS GRID #7260009 Report a problem
    9/26/2024Listed for sale$1,100,000+223.5%$481/sqft
    Source: REcolorado as distributed by MLS GRID #7260009 Report a problem
    1/4/2007Sold$340,000-4.2%$149/sqft
    Source: Public Record Report a problem
    7/31/2003Sold$355,000+9.2%$155/sqft
    Source: Public Record Report a problem
    2/6/2001Sold$325,000$142/sqft
    Source: Public Record Report a problem

    Public tax history

    YearProperty taxesTax assessment
    2025$5,185 0%$68,202 +19.4%
    2024$5,188 +25%$57,104
    2023$4,149 -1.6%$57,104 +19%
    2022$4,216 +13%$47,988 -2.8%
    2021$3,731 $49,369 +12.4%
    2020$3,731 +1.4%$43,914
    2019$3,678 +22.7%$43,914 +26.4%
    2018$2,998 $34,735
    2017$2,998 -10%$34,735 -11.7%
    2016$3,330 $39,343
    2015$3,330 +27.3%$39,343 +33.9%
    2014$2,616 +4.2%$29,380
    2013$2,512 +2.2%$29,380 +2.9%
    2012$2,457 +15.6%$28,554
    2011$2,125 +0.1%$28,554 +14.9%
    2010$2,123 -10%$24,860
    2009$2,360 +0.2%$24,860 -9.9%
    2008$2,355 -2.9%$27,580
    2007$2,426 0%$27,580 -1.9%
    2006$2,426 +0.7%$28,100 +3%
    2005$2,410 +9.6%$27,270
    2004$2,199 -9.6%$27,270
    2003$2,434 +1.6%$27,270 -8.3%
    2002$2,395 +10.9%$29,730 +21.9%
    2001$2,160 -1%$24,390
    2000$2,181 $24,390
    Find assessor info on the county website

    Neighborhood: 80403

    Nearby schools

    GreatSchools rating
    Schools provided by the listing agent
    • Elementary: Mitchell
    • Middle: Bell Jr.
    • High: Golden

    Source: IRES as distributed by MLS GRID. This data may not be complete. We recommend contacting the local school district to confirm school assignments for this home.

    Get a cash offer in 3 minutes
    Find out how much your home could sell for in as little as 3 minutes with a no-obligation cash offer.
    Estimated market value
    $994,200
    Get a cash offer in 3 minutes
    Find out how much your home could sell for in as little as 3 minutes with a no-obligation cash offer.
    Estimated market value
    $994,200