Skip main navigation
Closed
  • $449,800

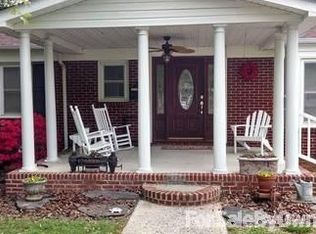
    608 Dartmouth Dr, Gastonia, NC 28054

    4beds
    2,748sqft
    Single Family Residence
    Built in 1954
    0.45 Acres Lot
    $449,800 Zestimate®
    $164/sqft
    $2,895 Estimated rent

    Home value

    $449,800

    $423,000 - $477,000

    $2,895/mo

    Zestimate® history
    Loading
    Loading...

    Owner options

    List your home for rent

    $2,895/mo

    Rent Zestimate®

    Find your next renter with Zillow Rental Manager. Plus, with online applications, you can quickly screen prospective tenants – for free.

    Learn more

    $2,895/mo

    Rent Zestimate®

    Refinance and save

    $2,780/mo

    Est. payment

    Refinancing to a lower rate could help reduce your monthly payments and save thousands over the life of the loan.

    See today's rates

    $2,780/mo

    Est. payment

    Explore your selling options

    Work with a Zillow partner agent

    Leverage their expertise and Zillow's premium Showcase listings to get your home seen by more buyers.

    Get started

    List with your own agent

    Get your home in front of millions of buyers by listing it on Zillow.

    Learn how to do it

    Sell it yourself

    Take full control of how buyers see your home on Zillow by listing For Sale by Owner (FSBO).

    List your home

    What's special

    Finished basementFlexible floor planBeautiful hardwoodsLarge storage shed

    Fantastic brick ranch sitting on nearly half acre just a couple of miles from downtown Gastonia, the Fuse District and I85. This 4 bed 4 bath home has been totally refreshed throughout with beautiful hardwoods and a flexible floor plan. Step out onto the patio and enjoy the privacy of your backyard paradise with plenty of entertaining space and a gorgeous in ground pool. There’s also a large storage shed with room for anything you can imagine. Plus the garage access off the finished basement is perfect for lawn equipment or an additional workshop area. Take a tour today and make it your own!

    This property is not currently displayed as for sale or rent on Zillow. This may be different from what's on other websites or public sources.

    Zillow last checked:

    Listing updated:

    Listed by:

    Rob Zanicchi rob@macgroupclt.com,

    EXP Realty LLC Ballantyne

    Bought with:

    Christy Brooks

    Keller Williams South Park

    Source: Canopy MLS as distributed by MLS GRID,MLS#: 4040479MLS Logo

    Facts & features

    Interior

    Bedrooms & bathrooms
    • Bedrooms: 4
    • Bathrooms: 4
    • Full bathrooms: 4
    • Main level bedrooms: 4
    Primary bedroom
    • Level: Main
    Bedroom s
    • Level: Main
    Bathroom full
    • Level: Main
    Basement
    • Level: Basement
    Breakfast
    • Level: Main
    Dining room
    • Level: Main
    Kitchen
    • Level: Main
    Laundry
    • Level: Basement
    Living room
    • Level: Main
    Utility room
    • Level: Basement
    Workshop
    • Level: Basement
    Heating
    • Central, Natural Gas
    Cooling
    • Ceiling Fan(s), Central Air
    Appliances
    • Included: Dishwasher, Exhaust Hood, Gas Range, Oven, Refrigerator
    • Laundry: In Basement
    Features
    • Breakfast Bar, Pantry, Storage
    • Flooring: Linoleum, Tile, Wood
    • Basement: Basement Garage Door,Basement Shop,Finished,Storage Space,Walk-Out Access
    • Attic: Pull Down Stairs
    • Fireplace features: Gas, Living Room
    Interior area
    • Total structure area: 2,250
    • Total interior livable area: 2,748 sqft
    • Finished area above ground: 2,250
    • Finished area below ground: 498

    Property

    Parking
    • Total spaces: 2
    • Parking features: Attached Carport, Attached Garage, Garage Faces Rear, Garage Shop
    • Attached garage spaces: 1
    • Carport spaces: 1
    • Covered spaces: 2
    Features
    • Levels: One
    • Stories: 1
    • Patio & porch: Covered, Rear Porch
    • Exterior features: Gas Grill
    • Has private pool: Yes
    • Pool features: In Ground
    • Has spa: Yes
    • Spa features: Heated
    • Fencing: Back Yard,Full
    Lot
    • Size: 0.45 Acres
    • Dimensions: 98 x 197 x 98 x 186
    Details
    • Additional structures: Workshop
    • Parcel number: 109982
    • Zoning: R1
    • Special conditions: Standard

    Construction

    Type & style
    • Home type: SingleFamily
    • Property subtype: Single Family Residence
    Materials
    • Brick Full
    • Foundation: Crawl Space
    • Roof: Shingle
    Condition
    • New construction: No
    • Year built: 1954

    Utilities & green energy

    • Sewer: Public Sewer
    • Water: City

    Community & HOA

    Community
    • Security: Radon Mitigation System
    • Subdivision: Roland Park
    Location
    • Region: Gastonia

    Financial & listing details

    • Price per square foot: $164/sqft
    • Tax assessed value: $386,570
    • Annual tax amount: $4,132
    • Date on market: 6/16/2023
    • Cumulative days on market: 7 days
    • Listing terms: Cash,Conventional,FHA,VA Loan
    • Exclusions: Outdoor TV & Mount
    • Road surface type: Concrete, Paved

    Price history

    DateEventPrice
    7/25/2023Sold$419,000$152/sqft
    Source: Canopy MLS as distributed by MLS GRID #4040479 Report a problem
    6/23/2023Pending sale$419,000$152/sqft
    Source: Canopy MLS as distributed by MLS GRID #CAR4040479 Report a problem
    6/16/2023Listed for sale$419,000+16.4%$152/sqft
    Source: Canopy MLS as distributed by MLS GRID #CAR4040479 Report a problem
    12/31/2022Listing removed--
    Source: Zillow Rentals Report a problem
    12/17/2022Price change$2,600-7.1%$1/sqft
    Source: Zillow Rentals Report a problem
    11/24/2022Price change$2,800-6.7%$1/sqft
    Source: Zillow Rental Manager Report a problem
    10/2/2022Listed for rent$3,000$1/sqft
    Source: Zillow Rental Manager Report a problem
    7/29/2022Sold$360,000+3.2%$131/sqft
    Source: Canopy MLS as distributed by MLS GRID #3875058 Report a problem
    6/25/2022Pending sale$349,000$127/sqft
    Source: Canopy MLS as distributed by MLS GRID #3875058 Report a problem
    6/21/2022Listed for sale$349,000+99.4%$127/sqft
    Source: Canopy MLS as distributed by MLS GRID #3875058 Report a problem
    1/28/2005Sold$175,000+40%$64/sqft
    Source: Public Record Report a problem
    10/7/1998Sold$125,000$45/sqft
    Source: Public Record Report a problem

    Public tax history

    YearProperty taxesTax assessment
    2025$4,132 $386,570
    2024$4,132 -1%$386,570
    2023$4,175 +50.2%$386,570 +85%
    2022$2,779 -1.5%$208,970
    2021$2,821 $208,970
    2020$2,821 -0.7%$208,970
    2019$2,842 +22.3%$208,970 +25.9%
    2018$2,324 +0.1%$165,974 +0.1%
    2017$2,321 $165,803
    2016$2,321 $165,803 -6.4%
    2014$2,321 $177,060
    2012-- $177,060
    2011-- $177,060
    2010-- $177,060
    2009-- $177,060
    2008-- $177,060 +28.8%
    2007-- $137,430
    2006-- $137,430
    2005-- $137,430
    2004-- $137,430
    2003-- $137,430
    2002-- $137,430 +16%
    2001-- $118,450 +7.2%
    2000-- $110,500
    Find assessor info on the county website

    Neighborhood: 28054

    Nearby schools

    GreatSchools rating
    Schools provided by the listing agent
    • Elementary: Sherwood
    • Middle: Grier
    • High: Ashbrook

    Source: Canopy MLS as distributed by MLS GRID. This data may not be complete. We recommend contacting the local school district to confirm school assignments for this home.

    Get a cash offer in 3 minutes
    Find out how much your home could sell for in as little as 3 minutes with a no-obligation cash offer.
    Estimated market value
    $449,800
    Get a cash offer in 3 minutes
    Find out how much your home could sell for in as little as 3 minutes with a no-obligation cash offer.
    Estimated market value
    $449,800