Welcome to Spring Mill Plantation, a charming community just minutes from Calabash, Sunset Beach, and a short drive to all the attractions Myrtle Beach has to offer. This pristine 3-bedroom, 2-bathroom home is all on one level, featuring a large covered front porch that invites you in.
Inside, you'll find numerous upgrades including LVP flooring, granite countertops, stainless steel appliances, and stylish backsplash. The spacious kitchen offers plenty of counter space and cabinetry, making meal prep a delight. With an open floor plan and plenty of natural light, this home is perfect for family gatherings and entertaining.
The primary bedroom boasts an ensuite bath with double sinks, marble countertops, and a generous walk-in closet. Two additional well-sized bedrooms share a full bath. A large laundry room with shelving ensures organization is easy.
Relax in your covered lanai with serene wooded views, where custom Easy Breeze windows allow you to enjoy the outdoors in any weather, whether open or enclosed. The yard is equipped with an irrigation system on a separate meter, keeping your grass and plants lush. Additional features include gutters, downspouts, and CAT 5 wiring throughout.
The Spring Mill community is pet friendly and offers fantastic amenities, including an outdoor pool, indoor fitness center, and a clubhouse that hosts year-round activities—be sure to grab the monthly activity calendar! Located near the North Carolina-South Carolina border, you'll have access to shopping, dining, entertainment, and nearby beaches like Sunset Beach, Cherry Grove, North Myrtle, and Ocean Isle.
Make this stunning home yours! Schedule a tour today!
Sold for $356,900
$356,900
608 Dellcastle Court NW, Calabash, NC 28467
3beds
1,604sqft
Single Family Residence
Built in 2018
10,454 Square Feet Lot
$358,300 Zestimate®
$223/sqft
$2,129 Estimated rent
Home value
$358,300
$326,000 - $391,000
$2,129/mo
Zestimate® history
Owner options
List your home for rent
$2,129/mo
Rent Zestimate®
Find your next renter with Zillow Rental Manager. Plus, with online applications, you can quickly screen prospective tenants – for free.
$2,129/mo
Rent Zestimate®
Refinance and save
$3,531/mo
Est. payment
Refinancing to a lower rate could help reduce your monthly payments and save thousands over the life of the loan.
$3,531/mo
Est. payment
Explore your selling options
Work with a Zillow partner agent
Leverage their expertise and Zillow's premium Showcase listings to get your home seen by more buyers.
Get startedList with your own agent
Get your home in front of millions of buyers by listing it on Zillow.
Learn how to do itSell it yourself
Take full control of how buyers see your home on Zillow by listing For Sale by Owner (FSBO).
List your homeWhat's special
Zillow last checked:
Listing updated:
Listed by:
Living By the Coast Realty Group 910-547-7429,
RE/MAX Executive,
Jeff J Domin 910-547-7429,
RE/MAX Executive
Bought with:
Living By the Coast Realty Group, C37005
RE/MAX Executive
Mark M Smith, 296696
RE/MAX Executive
Source: Hive MLS,MLS#: 100492851 Originating MLS: Cape Fear Realtors MLS, Inc.
Originating MLS: Cape Fear Realtors MLS, Inc.Facts & features
Interior
Bedrooms & bathrooms
- Bedrooms: 3
- Bathrooms: 2
- Full bathrooms: 2
Rooms
- Room types: Bedroom 2, Dining Room, Bedroom 3, Living Room, Master Bedroom, Laundry
Primary bedroom
- Level: First
- Dimensions: 15.5 x 12
Bedroom 2
- Level: First
- Dimensions: 13.1 x 11.1
Bedroom 3
- Level: First
- Dimensions: 10 x 11.1
Dining room
- Level: First
- Dimensions: 11.3 x 19.1
Kitchen
- Level: First
- Dimensions: 13 x 16.5
Laundry
- Level: First
- Dimensions: 5.11 x 6.11
Living room
- Level: First
- Dimensions: 17.1 x 15.7
Heating
- Electric, Heat Pump
Cooling
- Central Air
Features
- Master Downstairs, Walk-in Closet(s), High Ceilings, Ceiling Fan(s), Walk-in Shower, Walk-In Closet(s)
- Attic: See Remarks
- Has fireplace: No
- Fireplace features: None
Interior area
- Total structure area: 1,604
- Total interior livable area: 1,604 sqft
Property
Parking
- Total spaces: 2
- Parking features: Attached, Covered, Paved
- Attached garage spaces: 2
Accessibility
- Accessibility features: None
Features
- Levels: One
- Stories: 1
- Patio & porch: Porch
- Fencing: None
- Has view: Yes
- View description: See Remarks
Lot
- Size: 10,454 Square Feet
- Dimensions: 74.99 x 140.43 x 74.99 x 140.81
Details
- Parcel number: 240ae027
- Zoning: Co-R-7500
- Special conditions: Standard
Construction
Type & style
- Home type: SingleFamily
- Property subtype: Single Family Residence
Materials
- Vinyl Siding
- Foundation: Slab
- Roof: Architectural Shingle
Condition
- New construction: No
- Year built: 2018
Utilities & green energy
- Sewer: Public Sewer
- Water: Public
- Utilities for property: Sewer Available, Water Available
Community & HOA
Community
- Subdivision: Spring Mill
HOA
- Has HOA: Yes
- Amenities included: Clubhouse, Pool, Fitness Center, Maintenance Common Areas, Sidewalks
- HOA fee: $1,404 annually
- HOA name: Kuester
- HOA phone: 803-802-0004
Location
- Region: Calabash
Financial & listing details
- Price per square foot: $223/sqft
- Tax assessed value: $332,660
- Annual tax amount: $1,337
- Date on market: 3/7/2025
- Cumulative days on market: 122 days
- Listing agreement: Exclusive Right To Sell
- Listing terms: Cash,Conventional
- Road surface type: Paved
Price history
| Date | Event | Price |
|---|---|---|
| 9/3/2025 | Sold | $356,900+2%$223/sqft |
Source:  Hive MLS #100492851 Report a problem Hive MLS #100492851 Report a problem | ||
| 7/4/2025 | Contingent | $349,975$218/sqft |
Source: Hive MLS #100492851 Report a problem | ||
| 6/3/2025 | Price change | $349,975-2.5%$218/sqft |
Source: Hive MLS #100492851 Report a problem | ||
| 3/7/2025 | Listed for sale | $359,000-2.8%$224/sqft |
Source: Hive MLS #100492851 Report a problem | ||
| 6/2/2024 | Listing removed | -- |
Source: Hive MLS #100420107 Report a problem | ||
| 2/9/2024 | Price change | $369,500-1.3%$230/sqft |
Source: Hive MLS #100420107 Report a problem | ||
| 1/1/2024 | Listed for sale | $374,500+55.4%$233/sqft |
Source: Hive MLS #100420107 Report a problem | ||
| 8/15/2018 | Sold | $241,000$150/sqft |
Source: Public Record Report a problem | ||
Public tax history
| Year | Property taxes | Tax assessment |
|---|---|---|
| 2025 | $1,338 | $332,660 |
| 2024 | $1,338 +9% | $332,660 +10.7% |
| 2023 | $1,228 +19.7% | $300,500 +76.4% |
| 2022 | $1,026 0% | $170,360 |
| 2021 | $1,026 +4.5% | $170,360 |
| 2020 | $983 | $170,360 |
| 2019 | $983 | $170,360 +751.8% |
| 2018 | -- | $20,000 |
Find assessor info on the county website
Neighborhood: 28467
Nearby homes
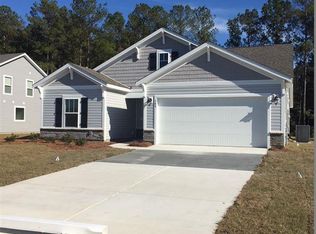
- $390,5003 bd3 ba2.1k sqft596 NW Dellcastle Ct #146, Calabash, NC 28467Off Market
- $408,9003 bd2 ba2k sqft604 Dellcastle Ct NW, Calabash, NC 28467Off Market
- $405,6003 bd3 ba2k sqft616 Dellcastle Ct LOT 151, Calabash, NC 28467Off Market
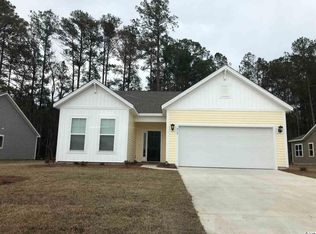
- $448,3003 bd2 ba2.1k sqft612 Dellcastle Ct, Calabash, NC 28467Off Market
- $394,4003 bd2 ba1.8k sqft600 NW Dellcastle Ct #147, Calabash, NC 28467Off Market
- $402,5003 bd2 ba1.9k sqft600 Dellcastle Ct NW, Calabash, NC 28467Off Market
- $498,9004 bd4 ba2.5k sqft2094 Saybrooke Ln LOT 126, Calabash, NC 28467Off Market
- $333,1003 bd2 ba1.8k sqft611 Dellcastle Ct NW LOT 166, Calabash, NC 28467Off Market
Nearby schools
GreatSchools rating
- 4/10Jessie Mae Monroe ElementaryGrades: PK-5Distance: 4 mi
- 4/10Shallotte MiddleGrades: 6-8Distance: 13 mi
- 4/10West Brunswick HighGrades: 9-12Distance: 12.1 mi
Schools provided by the listing agent
- Elementary: Jessie Mae Monroe Elementary
- Middle: Shallotte Middle
- High: West Brunswick
Source: Hive MLS. This data may not be complete. We recommend contacting the local school district to confirm school assignments for this home.
Get a cash offer in 3 minutes
Find out how much your home could sell for in as little as 3 minutes with a no-obligation cash offer.
Estimated market value
$358,300
Get a cash offer in 3 minutes
Find out how much your home could sell for in as little as 3 minutes with a no-obligation cash offer.
Estimated market value
$358,300
- North Carolina
- Brunswick County
- Calabash
- 28467
- 608 Dellcastle Court NW
Nearby cities
Nearby zip codes
Other Calabash Topics
