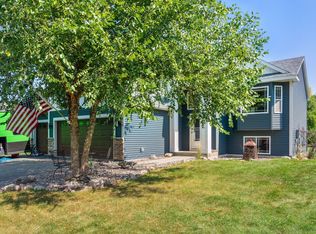
Welcome home to this spacious and beautifully updated split home in a quiet Montrose neighborhood. The open floor plan offers an inviting layout for everyday living and entertaining, complemented by natural woodwork, a kitchen window, luxury vinyl wood plank flooring installed in 2019, granite countertops added in 2023, fresh interior paint in 2026, and new carpet in 2026. With a fifth bedroom added in 2023, there is plenty of flexible living space throughout the home. The walkout lower level a spacious family room, two additional bedrooms and a remodeled bathroom completed in 2023. Outside, enjoy a spacious backyard with plenty of room for kids and pets to play, a vinyl fence (installed in 2024), an in ground sprinkler system, and a deck (reskinned in 2022) that provides the perfect spot to relax and enjoy the outdoors. The home also features a three stall attached garage with a smart garage door opener added in 2025, a new front entrance door and frame (installed in 2026), and a newer roof (approximately four years old). With no homeowners association and a quiet neighborhood, this home offers space, comfort, and numerous thoughtful updates inside and out.
Closed
Zillow last checked:
Listing updated:
Bought with:
Daniel Ford
RE/MAX Advantage Plus
Source: NorthstarMLS as distributed by MLS GRID,MLS#: 7109180
Price history
| Date | Event | Price |
|---|---|---|
| 9/30/2026 | Sold | $345,000+1.5%$166/sqft |
Source:  NorthstarMLS as distributed by MLS GRID #7109180 Report a problem NorthstarMLS as distributed by MLS GRID #7109180 Report a problem | ||
| 9/4/2026 | Pending sale | $340,000$164/sqft |
Source: NorthstarMLS as distributed by MLS GRID #7109180 Report a problem | ||
| 8/25/2026 | Listing removed | $340,000$164/sqft |
Source: NorthstarMLS as distributed by MLS GRID #7109180 Report a problem | ||
| 8/19/2026 | Price change | $340,000-2.9%$164/sqft |
Source: NorthstarMLS as distributed by MLS GRID #7109180 Report a problem | ||
| 8/3/2026 | Listed for sale | $350,000+92.3%$169/sqft |
Source: NorthstarMLS as distributed by MLS GRID #7109180 Report a problem | ||
| 7/1/2015 | Sold | $182,000+13.8%$88/sqft |
Source: NorthstarMLS as distributed by MLS GRID #4586164 Report a problem | ||
| 11/10/2008 | Sold | $159,900$77/sqft |
Source: Public Record Report a problem | ||
Get a cash offer in 3 minutes
Find out how much your home could sell for in as little as 3 minutes with a no-obligation cash offer.
Estimated market value
$345,000
