Skip main navigation
Sold for $280,000
  • $280,000

    608 Dorchester Ave, Reading, PA 19609

    2beds
    1,086sqft
    Single Family Residence
    Built in 1958
    6,534 Square Feet Lot
    $293,500 Zestimate®
    $258/sqft
    $1,745 Estimated rent

    Home value

    $293,500

    $270,000 - $317,000

    $1,745/mo

    Zestimate® history
    Loading
    Loading...

    Owner options

    List your home for rent

    $1,745/mo

    Rent Zestimate®

    Find your next renter with Zillow Rental Manager. Plus, with online applications, you can quickly screen prospective tenants – for free.

    Learn more

    $1,745/mo

    Rent Zestimate®

    Refinance and save

    $1,848/mo

    Est. payment

    Refinancing to a lower rate could help reduce your monthly payments and save thousands over the life of the loan.

    See today's rates

    $1,848/mo

    Est. payment

    Explore your selling options

    Work with a Zillow partner agent

    Leverage their expertise and Zillow's premium Showcase listings to get your home seen by more buyers.

    Get started

    List with your own agent

    Get your home in front of millions of buyers by listing it on Zillow.

    Learn how to do it

    Sell it yourself

    Take full control of how buyers see your home on Zillow by listing For Sale by Owner (FSBO).

    List your home

    What's special

    Private yardBasketball hoopNew windowsBeautifully updated bathSpacious layoutRefinished hardwood floorsLarge dining room
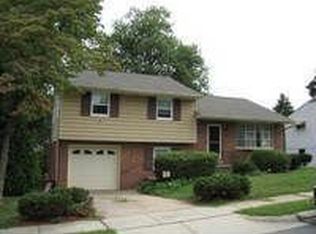
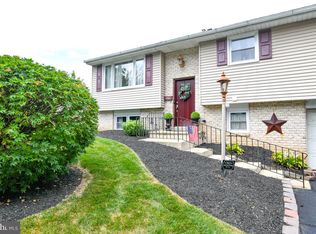
    OPEN HOUSE WEDNESDAY 5/21 5PM - 7PM and SATURDAY 5/24 12PM - 2PM. Welcome to this renovated, move-in ready gem in the heart of the desirable Wilson School District! This stylish one-floor home offers the best of both comfort and convenience, featuring low property taxes, gas heat, and central A/C throughout. Step inside to find refinished hardwood floors, new windows, oversized baseboards, updated doors and hardware, and custom wainscoting that adds timeless charm. The spacious layout includes a sun-filled living room, large dining room, and an expansive galley kitchen with double oven, perfect for entertaining. The beautifully updated bath and generously sized bedrooms provide modern comfort, while the attached garage and main-level living make this home ideal for those seeking easy access with no stairs. Outside, enjoy a private yard with a firepit, basketball hoop, shed, and side patio with grill space -- an entertainer's dream! Bonus potential exists in the basement with the option to add a third bedroom or create a fun hangout area.

    Zillow last checked:

    Listing updated:

    Listed by:

    Jennifer Fernez 484-332-6754,

    Keller Williams Platinum Realty - Wyomissing

    Bought with:

    Cecilia M. Leone, RS187599L

    Century 21 Emerald

    Source: Bright MLS,MLS#: PABK2057134MLS Logo

    Facts & features

    Interior

    Bedrooms & bathrooms
    • Bedrooms: 2
    • Bathrooms: 1
    • Full bathrooms: 1
    • Main level bathrooms: 1
    • Main level bedrooms: 2
    Rooms
    • Room types: Living Room, Dining Room, Primary Bedroom, Bedroom 2, Kitchen, Family Room, Full Bath
    Primary bedroom
    • Features: Flooring - HardWood, Ceiling Fan(s)
    • Level: Main
    • Area: 156 Square Feet
    • Dimensions: 12 X 11
    Bedroom 2
    • Features: Flooring - HardWood
    • Level: Main
    • Area: 99 Square Feet
    • Dimensions: 11 x 9
    Dining room
    • Features: Lighting - Pendants, Flooring - HardWood
    • Level: Main
    • Area: 120 Square Feet
    • Dimensions: 12 X 10
    Family room
    • Level: Lower
    • Area: 221 Square Feet
    • Dimensions: 13 X 17
    Family room
    • Features: Built-in Features
    • Level: Main
    • Area: 221 Square Feet
    • Dimensions: 17 x 13
    Other
    • Features: Bathroom - Tub Shower, Flooring - Ceramic Tile, Granite Counters
    • Level: Main
    • Area: 42 Square Feet
    • Dimensions: 7 x 6
    Kitchen
    • Features: Kitchen - Gas Cooking, Flooring - Luxury Vinyl Plank
    • Level: Main
    • Area: 112 Square Feet
    • Dimensions: 13 X 9
    Living room
    • Features: Flooring - HardWood, Window Treatments
    • Level: Main
    • Area: 240 Square Feet
    • Dimensions: 20 X 12
    Heating
    • Forced Air, Natural Gas
    Cooling
    • Central Air, Ceiling Fan(s), Electric
    Appliances
    • Included: Built-In Range, Dishwasher, Disposal, Dryer, Energy Efficient Appliances, ENERGY STAR Qualified Dishwasher, ENERGY STAR Qualified Freezer, ENERGY STAR Qualified Refrigerator, Microwave, Double Oven, Self Cleaning Oven, Range Hood, Refrigerator, Stainless Steel Appliance(s), Cooktop, Washer, Water Heater, Gas Water Heater
    • Laundry: Dryer In Unit, Washer In Unit
    Features
    • Bathroom - Tub Shower, Built-in Features, Floor Plan - Traditional, Kitchen - Galley, Wainscotting, Dry Wall
    • Flooring: Ceramic Tile, Hardwood, Luxury Vinyl, Wood
    • Windows: Double Hung, Replacement, Screens, Window Treatments
    • Basement: Finished,Garage Access,Heated,Interior Entry,Exterior Entry,Rear Entrance,Shelving,Space For Rooms,Walk-Out Access,Windows
    • Has fireplace: No
    Interior area
    • Total structure area: 1,086
    • Total interior livable area: 1,086 sqft
    • Finished area above ground: 1,086
    • Finished area below ground: 0

    Property

    Parking
    • Total spaces: 5
    • Parking features: Garage Faces Rear, Garage Door Opener, Driveway, Paved, Attached, Off Street
    • Attached garage spaces: 1
    • Uncovered spaces: 2
    Accessibility
    • Accessibility features: Doors - Swing In, Accessible Entrance
    Features
    • Levels: Two
    • Stories: 2
    • Patio & porch: Roof
    • Exterior features: Awning(s), Lighting, Balcony
    • Pool features: Community
    Lot
    • Size: 6,534 Square Feet
    • Features: Backs to Trees, Level, Middle Of Block
    Details
    • Additional structures: Above Grade, Below Grade
    • Parcel number: 80439613032684
    • Zoning: RES
    • Special conditions: Standard

    Construction

    Type & style
    • Home type: SingleFamily
    • Architectural style: Ranch/Rambler
    • Property subtype: Single Family Residence
    Materials
    • Asbestos, Brick
    • Foundation: Concrete Perimeter, Passive Radon Mitigation
    • Roof: Pitched,Shingle
    Condition
    • Very Good
    • New construction: No
    • Year built: 1958

    Utilities & green energy

    • Electric: 200+ Amp Service
    • Sewer: Public Septic
    • Water: Public
    • Utilities for property: Cable Connected, Electricity Available, Natural Gas Available, Sewer Available, Underground Utilities, Water Available, Cable

    Community & HOA

    Community
    • Features: Pool
    • Security: Carbon Monoxide Detector(s), Smoke Detector(s)
    • Subdivision: Lincoln Park
    HOA
    • Has HOA: No
    Location
    • Region: Reading
    • Municipality: SPRING TWP

    Financial & listing details

    • Price per square foot: $258/sqft
    • Tax assessed value: $71,200
    • Annual tax amount: $3,083
    • Date on market: 5/21/2025
    • Listing agreement: Exclusive Agency
    • Listing terms: Cash,Conventional,FHA,USDA Loan,VA Loan
    • Inclusions: Washer / Dryer, Refrigerator, Microwave, Patio Set, Fire Pit, Lawn Chairs, Patio Furniture, Basketball Net, Possibility To Sell Home Furnished
    • Ownership: Fee Simple
    • Road surface type: Black Top, Paved

    Price history

    DateEventPrice
    7/1/2025Sold$280,000+7.7%$258/sqft
    Source: Bright MLS #PABK2057134 Report a problem
    5/26/2025Pending sale$259,900$239/sqft
    Source: Bright MLS #PABK2057134 Report a problem
    5/21/2025Listed for sale$259,900+98.4%$239/sqft
    Source: Bright MLS #PABK2057134 Report a problem
    2/3/2025Listing removed$2,050$2/sqft
    Source: Zillow Rentals Report a problem
    1/10/2025Price change$2,050-2.4%$2/sqft
    Source: Zillow Rentals Report a problem
    1/7/2025Listed for rent$2,100$2/sqft
    Source: Zillow Rentals Report a problem
    8/6/2012Sold$131,000-5%$121/sqft
    Source: Public Record Report a problem
    5/8/2012Listed for sale$137,900+37.9%$127/sqft
    Source: Prudential Landis Homesale Services #6050352 Report a problem
    12/7/2009Sold$100,000$92/sqft
    Source: Public Record Report a problem

    Public tax history

    YearProperty taxesTax assessment
    2025$3,166 +3.9%$71,200
    2024$3,046 +5%$71,200
    2023$2,903 +2.5%$71,200
    2022$2,831 +3.6%$71,200
    2021$2,732 $71,200
    2020$2,732 +2.9%$71,200
    2019$2,654 +0.9%$71,200
    2018$2,631 +1.7%$71,200
    2017$2,587 +169.6%$71,200
    2016$960 $71,200
    2015$960 $71,200
    2014-- $71,200
    2013-- $71,200
    2012-- $71,200
    2011-- $71,200
    2010-- $71,200
    2009-- $71,200
    2008-- $71,200
    2007-- $71,200
    2006-- $71,200
    2005-- $71,200
    2004-- $71,200
    2003-- $71,200
    2002-- $71,200
    Find assessor info on the county website

    Neighborhood: Lincoln Park

    Nearby schools

    GreatSchools rating
    Schools provided by the listing agent
    • High: Wilson
    • District: Wilson

    Source: Bright MLS. This data may not be complete. We recommend contacting the local school district to confirm school assignments for this home.

    Get a cash offer in 3 minutes
    Find out how much your home could sell for in as little as 3 minutes with a no-obligation cash offer.
    Estimated market value
    $293,500
    Get a cash offer in 3 minutes
    Find out how much your home could sell for in as little as 3 minutes with a no-obligation cash offer.
    Estimated market value
    $293,500