Massive reduction by motivated seller. This home offers close to half a million in equity for the new owner. Enjoy stunning lake and mountain views from this beautifully designed home on a quiet cul-de-sac. South-facing windows fill every level with natural light. Thoughtfully designed for Tahoe living with a HEATED driveway, whole-home generator, new furnace and AC. NEW Wolf induction cooktop, Wolf double ovens, Sub-Zero fridge, plus updated baths, Andersen UV windows under warranty, and private elevator. 3 Beds, 3.5 Baths plus large loft ideal as office, gym, media room, bunk room or 4th and 5th Bedroom. Access all floors via elevator or send groceries up from the 3 car garage. Lots of street parking for summer toys. Pre-inspection, radon, pest, defensible space and all repairs completed. Includes access to all IVGID amenities: private beaches, golf, tennis, recreation center, and more. Buyer and buyer's agent to verify all info.
For sale
Price cut: $250K (8/28)
$2,850,000
608 Dorothy Ct, Incline Village, NV 89451
3beds
3,138sqft
Single Family Residence
Built in 1981
0.29 Acres Lot
$-- Zestimate®
$908/sqft
$-- HOA
What's special
Private elevatorHeated drivewayQuiet cul-de-sacSub-zero fridgeWolf double ovensUpdated bathsNew wolf induction cooktop
- 159 days
- 1,600
- 160
Zillow last checked:
Listing updated:
Listed by:
Jacqueline M. Taormina S.0198635 775-298-6571,
Chase International
Source: INCMLS,MLS#: 1018809 Originating MLS: Incline Village Board of Realtors
Originating MLS: Incline Village Board of RealtorsFacts & features
Interior
Bedrooms & bathrooms
- Bedrooms: 3
- Bathrooms: 4
- Full bathrooms: 3
- 1/2 bathrooms: 1
Rooms
- Room types: Dining Room, Family Room, Great Room, Loft, Storage Room, Utility Room
Heating
- Natural Gas, Forced Air, Gas
Cooling
- Central Air, Wall/Window Unit(s), 1 Unit
Appliances
- Included: Dryer, Dishwasher, Electric Oven, Electric Range, Disposal, Microwave, Refrigerator, Washer
- Laundry: Laundry in Utility Room, Laundry Room
Features
- Beamed Ceilings, Breakfast Bar, Bookcases, Cathedral Ceiling(s), Elevator, Granite Counters, Handicap Access, High Ceilings, Kitchen Island, Kitchen/Family Room Combo, Marble Counters, Main Level Primary, Track Lighting, Vaulted Ceiling(s), Walk-In Closet(s), Loft
- Flooring: Hardwood, Partially Carpeted, Slate, Tile
- Number of fireplaces: 2
- Fireplace features: Two, Family Room, Gas Log
Interior area
- Total interior livable area: 3,138 sqft
Property
Parking
- Total spaces: 3
- Parking features: Covered, Garage, Three Car Garage, Off Street, Garage Door Opener
- Garage spaces: 3
- Has uncovered spaces: Yes
Features
- Stories: 3
- Patio & porch: Deck, Open, Porch
- Exterior features: Deck, Handicap Accessible, Heated Driveway
- Has view: Yes
- View description: Lake, Mountain(s), Trees/Woods
- Has water view: Yes
- Water view: Lake
Lot
- Size: 0.29 Acres
- Features: Corner Lot, Cul-De-Sac, No Backyard Grass, Sloped, Level
- Topography: Level,Sloping
Details
- Parcel number: 12517234
- Zoning description: Single Family Residential
- Other equipment: Generator
Construction
Type & style
- Home type: SingleFamily
- Property subtype: Single Family Residence
Materials
- Frame
- Roof: Composition,Pitched
Condition
- Year built: 1981
Utilities & green energy
- Utilities for property: Cable Available
Community & HOA
Community
- Security: Smoke Detector(s)
HOA
- Has HOA: No
Location
- Region: Incline Village
Financial & listing details
- Price per square foot: $908/sqft
- Tax assessed value: $896,057
- Annual tax amount: $9,087
- Date on market: 5/2/2026
- Cumulative days on market: 160 days
- Listing agreement: Exclusive Right To Sell
- Listing terms: Cash,Conventional,FHA,VA Loan
Estimated market value
Not available
Estimated sales range
Not available
Not available
Price history
| Date | Event | Price |
|---|---|---|
| 8/28/2026 | Price change | $2,850,000-8.1%$908/sqft |
Source:  NNRMLS #260005449 Report a problem NNRMLS #260005449 Report a problem | ||
| 8/9/2026 | Price change | $3,100,000-4.6%$988/sqft |
Source: NNRMLS #260005449 Report a problem | ||
| 7/3/2026 | Price change | $3,250,000-1.5%$1,036/sqft |
Source: NNRMLS #260005449 Report a problem | ||
| 6/5/2026 | Price change | $3,300,000-1.5%$1,052/sqft |
Source: NNRMLS #260005449 Report a problem | ||
| 5/2/2026 | Listed for sale | $3,350,000-6.9%$1,068/sqft |
Source:  INCMLS #1018809 Report a problem INCMLS #1018809 Report a problem | ||
| 11/2/2023 | Listing removed | -- |
Source: INCMLS #1013921 Report a problem | ||
| 8/20/2023 | Price change | $3,598,000-10%$1,147/sqft |
Source: INCMLS #1013921 Report a problem | ||
| 7/26/2023 | Price change | $3,998,000-7%$1,274/sqft |
Source: INCMLS #1013921 Report a problem | ||
| 7/7/2023 | Price change | $4,300,000-10.4%$1,370/sqft |
Source: INCMLS #1013921 Report a problem | ||
| 7/6/2023 | Listed for sale | $4,800,000+185.7%$1,530/sqft |
Source: INCMLS #1013921 Report a problem | ||
| 11/25/2019 | Sold | $1,680,000$535/sqft |
Source: eXp Realty #179625769 Report a problem | ||
| 11/19/2019 | Listed for sale | $1,680,000$535/sqft |
Source: Engel & Voelkers Incline Villa #1006183 Report a problem | ||
| 11/19/2019 | Pending sale | $1,680,000$535/sqft |
Source: Engel & Voelkers Incline Villa #1006183 Report a problem | ||
| 8/13/2019 | Listing removed | $1,680,000$535/sqft |
Source: Engel & V�lkers Incline Village #1006183 Report a problem | ||
| 7/26/2019 | Listed for sale | $1,680,000+12.4%$535/sqft |
Source: Engel & Voelkers Incline Villa #1006183 Report a problem | ||
| 6/1/2019 | Listing removed | $1,495,000$476/sqft |
Source: Lakeshore Realty #1004680 Report a problem | ||
| 6/1/2019 | Listed for sale | $1,495,000$476/sqft |
Source: Lakeshore Realty #1004680 Report a problem | ||
| 5/9/2019 | Pending sale | $1,495,000$476/sqft |
Source: Lakeshore Realty #1004680 Report a problem | ||
| 11/21/2018 | Listed for sale | $1,495,000$476/sqft |
Source: Lakeshore Realty #1004680 Report a problem | ||
| 5/16/2008 | Listing removed | $1,495,000$476/sqft |
Source: Number1Expert #937304 Report a problem | ||
| 5/11/2008 | Listed for sale | $1,495,000+70.9%$476/sqft |
Source: Number1Expert #937304 Report a problem | ||
| 4/17/2000 | Sold | $875,000$279/sqft |
Source: Public Record Report a problem | ||
Public tax history
| Year | Property taxes | Tax assessment |
|---|---|---|
| 2026 | $9,087 +14.5% | $313,620 +8.3% |
| 2025 | $7,938 +2.7% | $289,581 +5% |
| 2024 | $7,726 -1.4% | $275,771 +9.9% |
| 2023 | $7,839 +2.7% | $250,965 +20.8% |
| 2022 | $7,633 +0.6% | $207,711 +5.5% |
| 2021 | $7,589 +3.2% | $196,820 +4.3% |
| 2020 | $7,355 -3.1% | $188,787 |
| 2019 | $7,589 +3.2% | $188,787 +1.1% |
| 2018 | $7,355 +6.9% | $186,668 -0.3% |
| 2017 | $6,881 | $187,230 +6.2% |
| 2016 | $6,881 | $176,345 +0.9% |
| 2015 | $6,881 +300.7% | $174,733 |
| 2014 | $1,717 | -- |
Find assessor info on the county website
Monthly payment
Est. payment
Payment breakdown
Explore the cost of this home by adjusting the details. Changes won't be saved.Climate risks
Neighborhood: 89451
- $2,148,1003 bd4 ba3k sqft606 Dorothy Ct, Incline Village, NV 89451Off Market
- $1,440,0003 bd3 ba2.1k sqft965 Tyner Way, Incline Village, NV 89451Sold
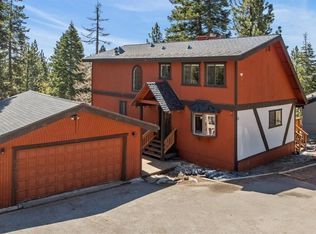
- $2,115,8004 bd4 ba3.8k sqft607 Dorothy Ct, Incline Village, NV 89451Off Market
- $2,905,4004 bd4 ba4k sqft609 Dorothy Ct, Incline Village, NV 89451Off Market
Similar homes
- $2,850,0005 bd4 ba3.1k sqft719 Tyner Way, Incline Village, NV 89451For Sale
 MLS ID #1018949, Ryan Mitchell, Compass. INCMLS
 - $2,875,0004 bd4 ba3.9k sqft572 Rockrose Ct, Incline Village, NV 89451Active
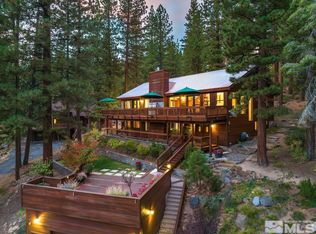
 MLS ID #250003490, Yvette Shipman, Sierra Sothebys International. NNRMLS
 - $2,220,7503 bd3 ba2.5k sqft581 Chico Ct, Incline Village, NV 89451For Sale
 MLS ID #1018867, John Cook, Coldwell Banker Select. INCMLS
 - $2,685,0004 bd4 ba2.7k sqft873 Rosewood Cir, Incline Village, NV 89451For Sale
 MLS ID #1018895, Bruce Soli, Engel & Volkers. INCMLS
