Opportunity awaits with this spacious 3-bedroom, 2-bath home offering incredible potential for homeowners and investors alike! Perfect for related living, the finished basement features its own kitchenette, bedroom, and additional living space -- ideal for extended family, guests, or flexible living arrangements. This home offers great bones and just needs a little TLC to truly shine. The 2.5-car garage provides ample space for parking, storage, or a workshop area. Whether you're looking to create your dream home, add to your investment portfolio, or take on your next fix-and-flip project, the possibilities here are endless. Bring your vision and unlock the potential of this hidden gem! Property sold as-is,
Pending
Price cut: $10.1K (8/20)
$84,900
608 Durbin St, Gary, IN 46406
3beds
1,600sqft
Single Family Residence
Built in 1951
3,746 Square Feet Lot
$-- Zestimate®
$53/sqft
$-- HOA
What's special
- 140 days
- 251
- 21
Zillow last checked:
Listing updated:
Listed by:
Mary Cossey,
Coldwell Banker Realty 219-865-9911
Source: NIRA as distributed by MLS GRID,MLS#: 839176
Facts & features
Interior
Bedrooms & bathrooms
- Bedrooms: 3
- Bathrooms: 2
- Full bathrooms: 1
- 1/2 bathrooms: 1
Rooms
- Room types: Bedroom 2, Primary Bedroom, Living Room, Kitchen, Bedroom 3
Primary bedroom
- Level: Main
- Area: 117
- Dimensions: 13.0 x 9.0
Bedroom 2
- Level: Main
- Area: 100
- Dimensions: 10.0 x 10.0
Bedroom 3
- Level: Basement
- Area: 117
- Dimensions: 13.0 x 9.0
Kitchen
- Level: Main
- Area: 117
- Dimensions: 13.0 x 9.0
Kitchen
- Description: Kitchenette
- Level: Basement
- Area: 80
- Dimensions: 10.0 x 8.0
Living room
- Level: Main
- Area: 140
- Dimensions: 14.0 x 10.0
Living room
- Level: Basement
- Area: 126
- Dimensions: 14.0 x 9.0
Heating
- Forced Air
Appliances
- Included: Refrigerator
Features
- Eat-in Kitchen
- Basement: Finished
- Has fireplace: No
Interior area
- Total structure area: 1,600
- Total interior livable area: 1,600 sqft
- Finished area above ground: 800
Property
Parking
- Total spaces: 2
- Parking features: Garage
- Garage spaces: 2
Features
- Levels: One
- Has view: Yes
- View description: Other
Lot
- Size: 3,746 Square Feet
- Features: Back Yard
Details
- Parcel number: 450701410012000004
- Special conditions: None
Construction
Type & style
- Home type: SingleFamily
- Property subtype: Single Family Residence
Condition
- Fixer
- New construction: No
- Year built: 1951
Utilities & green energy
- Sewer: Public Sewer
- Water: Public
Community & HOA
Community
- Subdivision: New Brunswick Add
HOA
- Has HOA: No
Location
- Region: Gary
Financial & listing details
- Price per square foot: $53/sqft
- Tax assessed value: $48,400
- Annual tax amount: $60
- Date on market: 5/19/2026
- Listing agreement: Exclusive Right To Sell
- Listing terms: Cash,Other,Conventional
Estimated market value
Not available
Estimated sales range
Not available
$1,547/mo
Price history
| Date | Event | Price |
|---|---|---|
| 9/30/2026 | Pending sale | $84,900$53/sqft |
Source:  NIRA as distributed by MLS GRID #839176 Report a problem NIRA as distributed by MLS GRID #839176 Report a problem | ||
| 8/20/2026 | Price change | $84,900-10.6%$53/sqft |
Source: NIRA as distributed by MLS GRID #839176 Report a problem | ||
| 7/7/2026 | Price change | $95,000-9.5%$59/sqft |
Source: NIRA as distributed by MLS GRID #839176 Report a problem | ||
| 5/19/2026 | Listed for sale | $105,000$66/sqft |
Source: NIRA as distributed by MLS GRID #839176 Report a problem | ||
Public tax history
| Year | Property taxes | Tax assessment |
|---|---|---|
| 2025 | -- | $52,900 +9.3% |
| 2024 | -- | $48,400 +4.1% |
| 2023 | -- | $46,500 +1.1% |
| 2022 | -- | $46,000 +8.2% |
| 2021 | -- | $42,500 +2.2% |
| 2020 | -- | $41,600 |
| 2019 | $60 | $41,600 |
| 2018 | $60 | $41,600 -1.7% |
| 2017 | -- | $42,300 -4.1% |
| 2016 | -- | $44,100 -9.3% |
| 2014 | -- | $48,600 |
| 2013 | -- | $48,600 -5.8% |
| 2012 | -- | $51,600 +7.3% |
| 2011 | -- | $48,100 +13.7% |
| 2010 | -- | $42,300 +27% |
| 2009 | -- | $33,300 +5.7% |
| 2007 | -- | $31,500 +392.2% |
| 2006 | -- | $6,400 |
| 2005 | -- | $6,400 |
| 2004 | -- | $6,400 -56.2% |
| 2003 | -- | $14,600 |
| 2002 | -- | $14,600 +199.8% |
| 2001 | -- | $4,870 |
Find assessor info on the county website
Monthly payment
Est. payment
Payment breakdown
Explore the cost of this home by adjusting the details. Changes won't be saved.Climate risks
Neighborhood: Ambrige Mann

Similar homes
- $85,0003 bd1 ba825 sqft4247 W 19th Pl, Gary, IN 46404For Sale
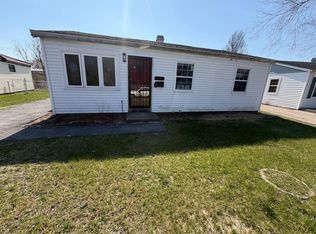
 MLS ID #846144, Steve Meeker, Meeker Real Estate Inc. NIRA as distributed by MLS GRID
 - $78,9003 bd1 ba1.7k sqft3756 W 21st Ave, Gary, IN 46404For Sale
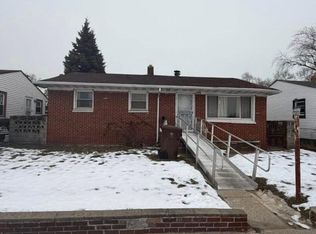 MLS ID #845709, Steven Koleno, Beycome Brokerage Realty LLC. NIRA as distributed by MLS GRID
 - $85,0003 bd2 ba1.6k sqft1033 Central Ave, Gary, IN 46407For Sale
 MLS ID #844993, Andria Pettigrew-Sprouse, B. Daniels Real Estate, LLC. NIRA as distributed by MLS GRID
 - $82,0003 bd1 ba1.4k sqft3929 Jackson St, Gary, IN 46408For Sale
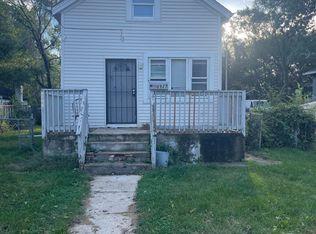 MLS ID #846263, Mark Keene, BS Realty Services Indiana LLC. NIRA as distributed by MLS GRID
 - $99,5003 bd2 ba1.9k sqft811 E 15th Ave, Gary, IN 46407For SaleMLS ID #844839, Hector Calderon, Haven Realty. NIRA as distributed by MLS GRID
- $98,9503 bd1 ba950 sqft2232 Whitcomb St, Gary, IN 46404For SaleMLS ID #844830, Adrien Chabot, Prestige Real Estate LLC. NIRA as distributed by MLS GRID
- $82,5003 bd1 ba1.3k sqft4228 Delaware St, Gary, IN 46409For SaleMLS ID #845392, Lia Dawson, Region Real Estate LLC. NIRA as distributed by MLS GRID
- $69,0003 bd1 ba950 sqft4030 W 22nd Plz, Gary, IN 46404For SaleMLS ID #844608, Ashley Tarver, @properties/Christie's Intl RE. NIRA as distributed by MLS GRID
- $89,9004 bd2 ba1.1k sqft4229 Vermont St, Gary, IN 46409For SaleMLS ID #841874, Laurene Lemanski, Briar Executive Realty. NIRA as distributed by MLS GRID
- $84,9002 bd1 ba860 sqft1745 E 24th Ave, Lake Station, IN 46405For SaleMLS ID #837887, Maureen Stelter, Coldwell Banker Real Estate Gr. NIRA as distributed by MLS GRID
- $94,9002 bd1 ba950 sqft1302 Dakota St, Gary, IN 46403For SaleMLS ID #842775, Brittany Wolak, New Chapter Real Estate. NIRA as distributed by MLS GRID
- $110,0004 bd2 ba2.3k sqft4433 Vermont Ct, Gary, IN 46409For SaleMLS ID #845963, Yesenia Flores, Absolute Realty Solutions LLC. NIRA as distributed by MLS GRID
- $89,0002 bd1 ba904 sqft842 Indiana St, Hammond, IN 46320For SaleMLS ID #845387, Rosalia Vasquez-Hernandez, Realty Executives Premier. NIRA as distributed by MLS GRID
- $69,0003 bd1 ba947 sqft1273 New Jersey St, Gary, IN 46403For SaleMLS ID #840855, Brittany Wolak, New Chapter Real Estate. NIRA as distributed by MLS GRID
