
The Cary Boathouse Is An Immaculate Boathouse 21 X 85ft With Electric And Water , 15x50 Boat Well Slip With A Great Lift. There Is Plenty Of Room To Accommodate A 50ft Boat And Build Accommodations Inside Or Park Cars And Or A Golf Cart. Cradle Was Custom Made To Maximize The Use Of Space In The Boat Well. Built With Tubular 8'' X 3'' X 3/8 Tubular Steel, Which Is Considerably Stronger Than I-beams Of The Same Size. Anti-corrosion, Water Soluble Solution Coating On The Inside Of The Steel So It Will Not Rust From The Inside Out. Cradle Was Built To Handle Considerably More Than The 34,000 Pound Boat Is Currently Holding.both Side Walls Have Structural Steel Making This Boathouse Different From Most.dutch Lane Is Very Sought After Boathouse Lane, Close To The Cove Gas Dock And Channel Out To The Sandusky Baythere Is A 50ft Cary Luxury Yacht In The Boathouse Currently. Boat Needs To Sell First And Is Brokered With Drew Duplin
For sale
$250,000
608 Dutch Ln, Sandusky, OH 44870
0beds
0baths
400sqft
Single Family Residence
Built in 1955
1,698 Square Feet Lot
$235,500 Zestimate®
$625/sqft
$-- HOA
What's special
Electric and water
- 48 days
- 149
- 3
Zillow last checked:
Listing updated:
Listed by:
Tammy Frazier 419-366-0918 tammyfrazierrealtor@gmail.com,
Russell Real Estate Services
Source: Firelands MLS,MLS#: 20262716Originating MLS: Firelands MLS
Facts & features
Interior
Bedrooms & bathrooms
- Bedrooms: 0
- Bathrooms: 0
Primary bedroom
- Area: 0
- Dimensions: 0 x 0
Bedroom 2
- Area: 0
- Dimensions: 0 x 0
Bedroom 3
- Area: 0
- Dimensions: 0 x 0
Bedroom 4
- Area: 0
- Dimensions: 0 x 0
Bedroom 5
- Area: 0
- Dimensions: 0 x 0
Dining room
- Area: 0
- Dimensions: 0 x 0
Family room
- Area: 0
- Dimensions: 0 x 0
Kitchen
- Area: 0
- Dimensions: 0 x 0
Living room
- Area: 0
- Dimensions: 0 x 0
Heating
- None
Appliances
- Laundry: None
Features
- Has basement: No
Interior area
- Total structure area: 400
- Total interior livable area: 400 sqft
Property
Parking
- Total spaces: 2
- Parking features: Assigned, Attached, Garage Door Opener, Paved
- Attached garage spaces: 2
- Has uncovered spaces: Yes
Features
- Levels: One
- Stories: 1
- Exterior features: Dockage Owned
- Has view: Yes
- View description: Canal
- Has water view: Yes
- Water view: Canal
- Waterfront features: Canal Front
Lot
- Size: 1,698 Square Feet
- Dimensions: 85 x 20
Details
- Parcel number: 5600961000
Construction
Type & style
- Home type: SingleFamily
- Property subtype: Single Family Residence
Materials
- Steel
- Foundation: Slab
- Roof: Metal
Condition
- Year built: 1955
Utilities & green energy
- Electric: 100 Amp Service, ON
- Sewer: Public Sewer
- Water: Public
Community & HOA
Location
- Region: Sandusky
Financial & listing details
- Price per square foot: $625/sqft
- Annual tax amount: $1,122
- Price range: $250K - $250K
- Date on market: 7/18/2026
- Date available: 01/01/1800
Estimated market value
$235,500
$224,000 - $247,000
$933/mo
Price history
| Date | Event | Price |
|---|---|---|
| 7/18/2026 | Listed for sale | $250,000$625/sqft |
Source: Firelands MLS #20262716 Report a problem | ||
Public tax history
Tax history is unavailable.
Monthly payment
Est. payment
Payment breakdown
Explore the cost of this home by adjusting the details. Changes won't be saved.Climate risks
Neighborhood: 44870
Nearby schools
Schools provided by the listing agent
- District: Sandusky
Source: Firelands MLS. This data may not be complete. We recommend contacting the local school district to confirm school assignments for this home.

Similar homes
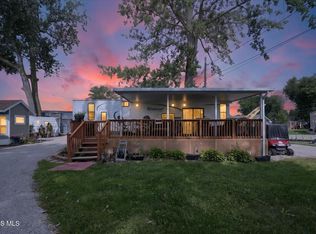
- $219,9001 bd1 ba600 sqft2200 S Harborview Dr #24, Marblehead, OH 43440For Sale
 MLS ID #10012080, Tyler Tresize, Blacktree Realty LLC. NORIS
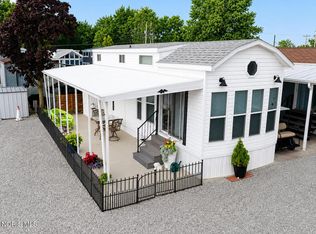
 - $149,0002 bd1 ba385 sqft8010 E Bayshore Rd #64, Lakeside Marblehead, OH 43440For Sale
 MLS ID #10012519, Fredrick Durnwald, Polter Real Estate. NORIS
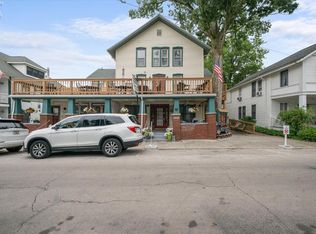
 - $299,0002 bd1 ba552 sqft317 Maple Ave #12, Lakeside Marblehead, OH 43440For Sale
 MLS ID #20263025, Kimberly Redfern, Street Sotheby's International. Firelands MLS
 - $199,000-- bd-- ba480 sqft1 Farragut #A, Put In Bay, OH 43456For Sale
 MLS ID #20252974, Richard Cooks, Howard Hanna - Port Clinton. Firelands MLS
