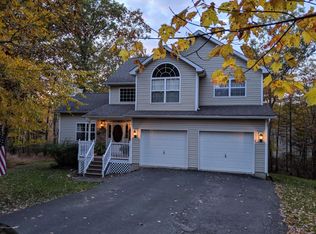
'Property is Under Contract and considering back-up offers only at this time.'This 3-bedroom, 2-bathroom home, with its bright and airy interior, is perfect for anyone looking for a peaceful retreat. The home is filled with natural light thanks to its large windows. The primary bedroom offers a private en-suite with a jetted tub and walk-in shower, while a spacious loft adds extra flexibility for a home office, lounge, or playroom. With a 1-car garage, this home provides both comfort and convenience. Located in the heart of the Glen at Tamiment, this home is part of a community designed for an active, outdoor lifestyle. Recreation is endless with options for swimming, tennis, basketball, scenic walks, a dog park and even disc golf. The clubhouse is a great place to socialize or relax afte This 3-bedroom, 2-bathroom home, with its bright and airy interior, is perfect for anyone looking for a peaceful retreat. The home is filled with natural light thanks to its large windows, creating an inviting and open atmosphere. The primary bedroom offers a private en-suite with a jetted tub and walk-in shower, while a spacious loft adds extra flexibility for a home office, lounge, or playroom. With a 1-car garage, this home provides both comfort and convenience. Located in the heart of the Glen at Tamiment, this home is part of a community designed for an active, outdoor lifestyle. Enjoy leisurely walks along the scenic walking trails, or spend the afternoon with your dog at the dog park while the kids explore the playgrounds. There's plenty of space for outdoor gatherings, with picnic pavilions and a community garden for those with a green thumb. Recreation is endless with options for swimming, tennis, basketball, and even disc golf. The clubhouse is a great place to socialize or relax after a day spent fishing at the lake. The community is meticulously maintained with security, private road upkeep, and central water and sewer services, ensuring a worry-free lifestyle. All of this, surrounded by nature and convenience, makes this home a perfect blend of comfort and adventure.
Sold for $244,000
$244,000
608 Dwalin Way, Tamiment, PA 18371
3beds
1,689sqft
Single Family Residence
Built in 2000
0.53 Acres Lot
$275,100 Zestimate®
$144/sqft
$2,395 Estimated rent
Home value
$275,100
$261,000 - $289,000
$2,395/mo
Zestimate® history
Owner options
List your home for rent
$2,395/mo
Rent Zestimate®
Find your next renter with Zillow Rental Manager. Plus, with online applications, you can quickly screen prospective tenants – for free.
$2,395/mo
Rent Zestimate®
Refinance and save
$3,993/mo
Est. payment
Refinancing to a lower rate could help reduce your monthly payments and save thousands over the life of the loan.
$3,993/mo
Est. payment
Explore your selling options
Work with a Zillow partner agent
Leverage their expertise and Zillow's premium Showcase listings to get your home seen by more buyers.
Get startedList with your own agent
Get your home in front of millions of buyers by listing it on Zillow.
Learn how to do itSell it yourself
Take full control of how buyers see your home on Zillow by listing For Sale by Owner (FSBO).
List your homeWhat's special
Zillow last checked:
Listing updated:
Listed by:
Kacey Conaty 570-350-6351,
Better Homes and Gardens Real Estate Wilkins & Associates - Stroudsburg
Bought with:
Stephanie Troiani, Associate Broker, AB068913
RE/MAX of the Poconos
Source: PMAR,MLS#: PM-118756
Facts & features
Interior
Bedrooms & bathrooms
- Bedrooms: 3
- Bathrooms: 2
- Full bathrooms: 2
Primary bedroom
- Description: On Suite
- Level: Second
- Area: 480
- Dimensions: 20 x 24
Bedroom 2
- Level: First
- Area: 110
- Dimensions: 10 x 11
Primary bathroom
- Description: Jetted tub, walk in shower
- Level: Second
- Area: 90
- Dimensions: 10 x 9
Bathroom 2
- Description: Full Bathroom
- Level: First
- Area: 72
- Dimensions: 9 x 8
Dining room
- Level: First
- Area: 156
- Dimensions: 13 x 12
Kitchen
- Level: First
- Area: 150
- Dimensions: 10 x 15
Living room
- Level: First
- Area: 899
- Dimensions: 29 x 31
Loft
- Description: Large Spacious loft
- Level: Second
- Area: 234
- Dimensions: 13 x 18
Heating
- Baseboard, Electric
Cooling
- Ceiling Fan(s)
Appliances
- Included: Electric Range, Refrigerator, Water Heater, Microwave, Washer, Dryer
- Laundry: Electric Dryer Hookup, Washer Hookup
Features
- Eat-in Kitchen, Cathedral Ceiling(s)
- Flooring: Carpet, Hardwood, Tile
- Doors: Storm Door(s)
- Windows: Insulated Windows, Screens
- Basement: Crawl Space
- Has fireplace: Yes
- Fireplace features: Bedroom, Living Room, Gas
- Common walls with other units/homes: No Common Walls
Interior area
- Total structure area: 1,977
- Total interior livable area: 1,689 sqft
- Finished area above ground: 1,689
- Finished area below ground: 0
Property
Parking
- Parking features: Garage
- Has garage: Yes
Features
- Stories: 1
- Patio & porch: Deck
Lot
- Size: 0.53 Acres
- Features: Cul-De-Sac, Level
Details
- Parcel number: 187.020145 110061
- Zoning description: Residential
Construction
Type & style
- Home type: SingleFamily
- Architectural style: Contemporary
- Property subtype: Single Family Residence
Materials
- Vinyl Siding, Attic/Crawl Hatchway(s) Insulated
- Roof: Shingle
Condition
- Year built: 2000
Utilities & green energy
- Electric: 200+ Amp Service
- Sewer: Private Sewer
- Water: Private
- Utilities for property: Cable Available
Community & HOA
Community
- Security: 24 Hour Security, Smoke Detector(s)
- Subdivision: Glen At Tamiment (Lehman)
HOA
- Has HOA: Yes
- Amenities included: Security, Gated, Clubhouse, Playground, Outdoor Pool, Fitness Center, Tennis Court(s)
- HOA fee: $2,300 annually
Location
- Region: Tamiment
Financial & listing details
- Price per square foot: $144/sqft
- Tax assessed value: $115,288
- Annual tax amount: $4,583
- Date on market: 9/17/2024
- Listing terms: Cash,Conventional,FHA,USDA Loan,VA Loan
- Road surface type: Paved
Price history
| Date | Event | Price |
|---|---|---|
| 10/28/2024 | Sold | $244,000+2.1%$144/sqft |
Source: PMAR #PM-118756 Report a problem | ||
| 9/17/2024 | Listed for sale | $239,000$142/sqft |
Source: PMAR #PM-118756 Report a problem | ||
Public tax history
| Year | Property taxes | Tax assessment |
|---|---|---|
| 2025 | $4,728 +1.6% | $28,820 |
| 2024 | $4,655 +1.5% | $28,820 |
| 2023 | $4,584 +3.2% | $28,820 |
| 2022 | $4,442 +0.9% | $28,820 |
| 2021 | $4,402 | $28,820 |
| 2020 | $4,402 +1.3% | $28,820 |
| 2019 | $4,344 +0.5% | $28,820 |
| 2018 | $4,323 | $28,820 |
| 2017 | -- | $28,820 |
| 2016 | -- | $28,820 |
| 2015 | -- | $28,820 |
| 2014 | -- | $28,820 |
| 2013 | -- | $28,820 |
| 2012 | -- | $28,820 |
| 2011 | -- | $28,820 |
| 2010 | -- | $28,820 |
Find assessor info on the county website
Neighborhood: 18371
Nearby homes
- $290,6003 bd2 ba1.8k sqft606 Dwalin Way, Tamiment, PA 18371Off Market
- $367,0003 bd3 ba2.4k sqft611 Dwalin Way, Tamiment, PA 18371Off Market
- $368,3003 bd2 ba3k sqft615 Lonely Mountain Ln, Tamiment, PA 18371Off Market
- $285,8003 bd2 ba1.6k sqft609 Dwalin Way, Tamiment, PA 18371Off Market
- $357,2004 bd3 ba1.9k sqft602 Dwalin Way, Tamiment, PA 18371Off Market
- $412,2003 bd3 ba3k sqft603 Lonely Mountain Ln, Tamiment, PA 18371Off Market
- $248,3003 bd2 ba1.5k sqft607 Dwalin Way, Tamiment, PA 18371Off Market
- $320,3003 bd3 ba2.1k sqft605 Dwalin Way, Tamiment, PA 18371Off Market
Nearby schools
GreatSchools rating
- 4/10Middle Smithfield El SchoolGrades: K-5Distance: 7.4 mi
- 4/10Lehman Intermediate SchoolGrades: 6-8Distance: 6.9 mi
- 4/10East Stroudsburg Senior High School NorthGrades: 9-12Distance: 1.5 mi
Get a cash offer in 3 minutes
Find out how much your home could sell for in as little as 3 minutes with a no-obligation cash offer.
Estimated market value
$275,100
Get a cash offer in 3 minutes
Find out how much your home could sell for in as little as 3 minutes with a no-obligation cash offer.
Estimated market value
$275,100
- Pennsylvania
- Pike County
- Tamiment
- 18371
- 608 Dwalin Way
