
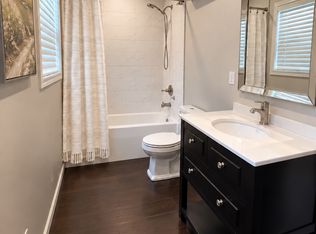
This absolute STUNNER features 5 bedrooms, 3.5 bathrooms, fully finished basement with 9ft ceilings [AND full bathroom], updated gourmet kitchen with quartz tops and staggered cabinetry, laundry room with utility sink and storage, finished extended garage with rear parking for 7+ cars. This Near Northside gem is tucked between Indy's historic Herron-Morton Place and the Old Northside. The scenery is perfect for a long tree-lined walk or a picnic in the park [14+ acre park right across the STREET]. Everything is at your backdoor - from parks to coffee shops, restaurants, boutique's, casual drinking spots, and a close knit community. Only 2.1 miles from Downtown Indianapolis, you can enjoy the beauty of the Near Northside while only a short trip to the city. Mixed amongst new builds and Victorian homes - you'll never find another neighborhood quite like us. Come in and see all the updates from the flooring, to paint, to kitchen remodel, fixtures, and finishing off the basement. It's so new you won't have to touch a thing. Just move in and enjoy your SUMMER.
Sold
Zillow last checked:
Listing updated:
Bought with:
Jason Royer
eXp Realty, LLC
Source: MIBOR as distributed by MLS GRID,MLS#: 22104049
Price history
| Date | Event | Price |
|---|---|---|
| 7/17/2026 | Sold | $540,000-1.8%$119/sqft |
Source:  MIBOR as distributed by MLS GRID #22104049 Report a problem MIBOR as distributed by MLS GRID #22104049 Report a problem | ||
| 6/14/2026 | Pending sale | $549,900$121/sqft |
Source: MIBOR as distributed by MLS GRID #22104049 Report a problem | ||
| 5/28/2026 | Listed for sale | $549,900-6%$121/sqft |
Source: MIBOR as distributed by MLS GRID #22104049 Report a problem | ||
| 5/22/2026 | Listing removed | $585,000$128/sqft |
Source: MIBOR as distributed by MLS GRID #22037002 Report a problem | ||
| 5/1/2026 | Listed for sale | $585,000-2.3%$128/sqft |
Source: MIBOR as distributed by MLS GRID #22037002 Report a problem | ||
| 9/29/2025 | Price change | $599,000-7.8%$131/sqft |
Source: MIBOR as distributed by MLS GRID #22037002 Report a problem | ||
| 8/21/2025 | Price change | $650,000-3.7%$143/sqft |
Source: MIBOR as distributed by MLS GRID #22037002 Report a problem | ||
| 7/1/2025 | Price change | $675,000-3.4%$148/sqft |
Source: MIBOR as distributed by MLS GRID #22037002 Report a problem | ||
| 5/29/2025 | Listed for sale | $699,000+494.9%$153/sqft |
Source: MIBOR as distributed by MLS GRID #22037002 Report a problem | ||
| 3/25/2011 | Sold | $117,500-2.1%$26/sqft |
Source: MIBOR as distributed by MLS GRID #2853273 Report a problem | ||
| 11/29/2010 | Sold | $120,000$26/sqft |
Source: Public Record Report a problem | ||
Get a cash offer in 3 minutes
Find out how much your home could sell for in as little as 3 minutes with a no-obligation cash offer.
Estimated market value
$544,500
