Skip main navigation
Sold
  • $490,000

    608 E 24th St, Vancouver, WA 98663

    2beds
    1,436sqft
    Residential, Single Family Residence
    Built in 1936
    4,356 Square Feet Lot
    $513,400 Zestimate®
    $341/sqft
    $2,036 Estimated rent

    Home value

    $513,400

    $488,000 - $539,000

    $2,036/mo

    Zestimate® history
    Loading
    Loading...

    Owner options

    List your home for rent

    $2,036/mo

    Rent Zestimate®

    Find your next renter with Zillow Rental Manager. Plus, with online applications, you can quickly screen prospective tenants – for free.

    Learn more

    $2,036/mo

    Rent Zestimate®

    Refinance and save

    $2,967/mo

    Est. payment

    Refinancing to a lower rate could help reduce your monthly payments and save thousands over the life of the loan.

    See today's rates

    $2,967/mo

    Est. payment

    Explore your selling options

    Work with a Zillow partner agent

    Leverage their expertise and Zillow's premium Showcase listings to get your home seen by more buyers.

    Get started

    List with your own agent

    Get your home in front of millions of buyers by listing it on Zillow.

    Learn how to do it

    Sell it yourself

    Take full control of how buyers see your home on Zillow by listing For Sale by Owner (FSBO).

    List your home

    What's special

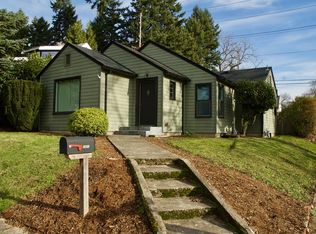
    Charming Arnada Capecod in Great location in sought-after Arnada Neighborhood. This Light and bright solarium-like entry opens to marvelous period details such as arched doorways, nooks and built-ins, mahogany fireplace in living room, wood floors and bedrooms on the main level. Slate tiled bathroom has tub/shower combo. Downstairs has an Office, Family room, Laundry and plenty of Storage. Comfortable living with Forced air heat pump and AC. Private fenced backyard with newer front gate and side fence plus wide gate, too. There is also a patio, two apple & pear trees plus chicken coop on back side of garage. Perfectly situated beside Arnada Park and only a few short blocks to Uptown Village on Main Street, and a nice stroll to Downtown Vancouver, restaurants, shops and entertainment including the Farmers Market, 1st Friday Art Walk, the New Waterfront and Renaissance Trail on Columbia River. Check out Virtual Tour to see the 3-D interactive walk-thru.

    Zillow last checked:

    Listing updated:

    Listed by:

    Shawn Sturos 360-574-5060,

    Coldwell Banker Bain

    Bought with:

    Kim Nelson, 73693

    John L. Scott Real Estate

    Source: RMLS (OR),MLS#: 23570917MLS Logo

    Facts & features

    Interior

    Bedrooms & bathrooms
    • Bedrooms: 2
    • Bathrooms: 1
    • Full bathrooms: 1
    • Main level bathrooms: 1
    Primary bedroom
    • Features: Closet, Wood Floors
    • Level: Main
    Bedroom 2
    • Features: Closet, Wood Floors
    • Level: Main
    Family room
    • Features: Cork Floor
    • Level: Lower
    Kitchen
    • Features: Dishwasher, Eating Area, Exterior Entry, Microwave, Free Standing Range, Free Standing Refrigerator, Tile Floor
    • Level: Main
    Living room
    • Features: Fireplace, Wood Floors
    • Level: Main
    Heating
    • Forced Air, Heat Pump, Fireplace(s)
    Cooling
    • Central Air
    Appliances
    • Included: Dishwasher, Disposal, Free-Standing Range, Free-Standing Refrigerator, Microwave, Stainless Steel Appliance(s), Washer/Dryer, Electric Water Heater
    • Laundry: Laundry Room
    Features
    • Soaking Tub, Closet, Eat-in Kitchen, Tile
    • Flooring: Cork, Slate, Tile, Wood
    • Windows: Double Pane Windows, Vinyl Frames
    • Basement: Full,Partially Finished
    • Number of fireplaces: 1
    • Fireplace features: Wood Burning
    Interior area
    • Total structure area: 1,436
    • Total interior livable area: 1,436 sqft

    Property

    Parking
    • Total spaces: 1
    • Parking features: Driveway, On Street, Detached
    • Garage spaces: 1
    • Has uncovered spaces: Yes
    Accessibility
    • Accessibility features: Main Floor Bedroom Bath, Minimal Steps, Accessibility
    Features
    • Stories: 2
    • Patio & porch: Deck, Porch
    • Exterior features: Yard, Exterior Entry
    • Fencing: Fenced
    • Has view: Yes
    • View description: Park/Greenbelt
    Lot
    • Size: 4,356 sqft
    • Dimensions: Appro x 88 x 50
    • Features: Level, Trees, SqFt 3000 to 4999
    Details
    • Additional structures: PoultryCoop, Garagenull
    • Parcel number: 045180000
    • Zoning: R-9

    Construction

    Type & style
    • Home type: SingleFamily
    • Architectural style: Cape Cod
    • Property subtype: Residential, Single Family Residence
    Materials
    • Shake Siding, Cement Siding
    • Foundation: Slab
    • Roof: Composition
    Condition
    • Approximately
    • New construction: No
    • Year built: 1936
    Details
    • Warranty included: Yes

    Utilities & green energy

    • Sewer: Public Sewer
    • Water: Public
    • Utilities for property: Cable Connected

    Community & neighborhood

    Community
    • Community features: Armada Park, Restaurants, Brewpubs, Main St
    Location
    • Region: Vancouver
    • Subdivision: Arnada Park / Uptown

    Other

    Other facts
    • Listing terms: Cash,Conventional,FHA,VA Loan
    • Road surface type: Paved

    Price history

    DateEventPrice
    11/8/2023Sold$490,000+8.9%$341/sqft
    Source: RMLS (OR) #23570917 Report a problem
    10/6/2023Pending sale$450,000$313/sqft
    Source: RMLS (OR) #23570917 Report a problem
    9/28/2023Listed for sale$450,000+73.1%$313/sqft
    Source: RMLS (OR) #23570917 Report a problem
    10/7/2009Sold$260,000-1.1%$181/sqft
    Source: Public Record Report a problem
    9/18/2009Price change$263,000-1.9%$183/sqft
    Source: Chris Balmes Properties #9066456 Report a problem
    8/29/2009Listed for sale$268,000+9.4%$187/sqft
    Source: Chris Balmes Properties #9066456 Report a problem
    12/22/2006Sold$245,000+24.4%$171/sqft
    Source: Public Record Report a problem
    5/20/2005Sold$197,000$137/sqft
    Source: Public Record Report a problem

    Public tax history

    YearProperty taxesTax assessment
    2024$4,405 +11%$451,055 +6.3%
    2023$3,969 +16.1%$424,169 +2.5%
    2022$3,419 -1.4%$413,721 +21%
    2021$3,468 +13.6%$341,779 +4.6%
    2020$3,052 $326,634 +9.6%
    2019$3,052 +13.7%$297,965 +9.8%
    2018$2,684 -6.9%$271,342 +12.2%
    2017$2,882 +13.9%$241,927 +9.2%
    2016$2,529 +8.4%$221,588 +13.4%
    2015$2,334 +2.7%$195,399 +8.7%
    2014$2,272 $179,810 +4.7%
    2013$2,272 +6.8%$171,760 +10.3%
    2012$2,128 +4%$155,708 -2.9%
    2011$2,046 +6.1%$160,346 -0.2%
    2010$1,930 -2%$160,591 -6.7%
    2009$1,970 $172,056 -14.4%
    2008-- $201,000
    2007-- $201,000 +58%
    2005-- $127,200
    2004-- $127,200 +34.9%
    2001$1,232 +10.5%$94,300 +18.6%
    2000$1,115 $79,500

    Find assessor info on the county website

    Neighborhood: Arnada

    Nearby schools

    GreatSchools rating
    Schools provided by the listing agent
    • Elementary: Hough
    • Middle: Jason Lee

    Source: RMLS (OR). This data may not be complete. We recommend contacting the local school district to confirm school assignments for this home.

    Get a cash offer in 3 minutes
    Find out how much your home could sell for in as little as 3 minutes with a no-obligation cash offer.
    Estimated market value
    $513,400
    Get a cash offer in 3 minutes
    Find out how much your home could sell for in as little as 3 minutes with a no-obligation cash offer.
    Estimated market value
    $513,400