Skip main navigation
Off market
  • $472,100

    608 E 2nd St, Allen, NE 68710

    4beds
    5,230sqft
    SingleFamily
    Built in 2002
    4.38 Acres Lot
    $472,100 Zestimate®
    $90/sqft
    $2,853 Estimated rent

    Home value

    $472,100

    $444,000 - $505,000

    $2,853/mo

    Zestimate® history
    Loading
    Loading...

    Owner options

    List your home for rent

    $2,853/mo

    Rent Zestimate®

    Find your next renter with Zillow Rental Manager. Plus, with online applications, you can quickly screen prospective tenants – for free.

    Learn more

    $2,853/mo

    Rent Zestimate®

    Refinance and save

    $3,003/mo

    Est. payment

    Refinancing to a lower rate could help reduce your monthly payments and save thousands over the life of the loan.

    See today's rates

    $3,003/mo

    Est. payment

    Explore your selling options

    Work with a Zillow partner agent

    Leverage their expertise and Zillow's premium Showcase listings to get your home seen by more buyers.

    Get started

    List with your own agent

    Get your home in front of millions of buyers by listing it on Zillow.

    Learn how to do it

    Sell it yourself

    Take full control of how buyers see your home on Zillow by listing For Sale by Owner (FSBO).

    List your home

    What's special

    Large garage doorsFench doorsOpen floor planPatio doorsFrench doorsLarge family roomLarge front windows

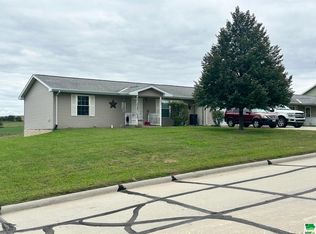
    You have just found your DREAM home! This is one amazingly beautiful acreage! There are so many amazing things about this home, its hard to know where to begin. Walking through the front door, you are awed by the cathedral ceilings and the large front windows allowing in tons of sunlight. With open staircase, you are able to look down into the living room from upstairs. Large kitchen in the back that is open floor plan to the dining area & front living room. Walk out the fench doors off the kitchen into the most amazing sun room, that is pure bliss. The sunroom also has a overlook to see down into another sunroom that can be used for so many different things. Main floor features a large master bedroom with master bathroom, and french doors leading out to a canvas covered deck that over looks 1 of the 2 ponds on this property. The view is spectacular. Also, included on the main floor is an additional bedroom, bathroom, and laundry room. Heading downstairs is a fully finished walk-out basement. The basment features 2 more bedrooms and a bathroom, large family room, and access to a 3rd attached garage, patio doors that walk out into a sunroom, that has another set of patio doors, that lead out to covered cement patio. This home is pure beauty all the way around! Outside Features - Over 4+ acres of room and pure beauty, as you look out over 2 ponds. Pure peacefulness! A heated 30' x 36' shop with large garage doors for storing all the toys and plenty of room for working on things. The shop also has the hook ups for a bathroom (toilet & sink) & an attic above for more added storage. Well established landscaping adds tons of beauty and curb appeal. Friendly - Small town living, just outside of Sioux City, IA. You'll enjoy the privacy & peacefulness of small town living, but yet, have an easy drive to the city for anything else you need.

    This property is off market, which means it's not currently listed for sale or rent on Zillow. This may be different from what's available on other websites or public sources.

    Facts & features

    Interior

    Bedrooms & bathrooms
    • Bedrooms: 4
    • Bathrooms: 3
    • Full bathrooms: 3
    Heating
    • Heat pump
    Cooling
    • Central, Geothermal
    Features
    • Flooring: Carpet, Hardwood, Linoleum / Vinyl
    • Basement: Finished
    Interior area
    • Total interior livable area: 5,230 sqft

    Property

    Parking
    • Total spaces: 3
    • Parking features: Garage - Attached
    Features
    • Patio & porch: Deck, Patio
    • Exterior features: Vinyl, Brick
    • Waterfront features: Pond
    Lot
    • Size: 4.38 Acres
    • Features: Trees
    Details
    • Additional structures: Workshop
    • Parcel number: 001125400
    • Lease amount: $0

    Construction

    Type & style
    • Home type: SingleFamily
    • Architectural style: Contemporary
    Materials
    • Frame
    • Foundation: Concrete
    • Roof: Metal
    Condition
    • Year built: 2002
    • Major remodel year: 0

    Utilities & green energy

    • Electric: Amps(200)
    • Sewer: Community
    • Water: Community

    Community & neighborhood

    Location
    • Region: Allen

    Other

    Other facts
    • Roof: Metal
    • ViewYN: true
    • Flooring: Carpet, Hardwood, Vinyl
    • WaterfrontFeatures: Pond
    • Basement: Finished, Full, Walk-Out Access, Garage, Bathrooms(1), Bedrooms(2)
    • GarageYN: true
    • Sewer: Community
    • HeatingYN: true
    • PatioAndPorchFeatures: Deck, Patio
    • CoolingYN: true
    • Heating: Geothermal
    • Furnished: Unfurnished
    • WaterfrontYN: true
    • ConstructionMaterials: Frame, Vinyl Siding, Brick Siding
    • ArchitecturalStyle: Contemporary
    • OtherStructures: Workshop
    • ParkingFeatures: Driveway, Attached
    • YearBuiltEffective: 0
    • CoveredSpaces: 3
    • OpenParkingYN: true
    • LandLeaseAmount: 0
    • Cooling: Central
    • WaterSource: Community
    • RoomKitchenFeatures: Laminate Counters, Open
    • View: Pond, Scenic, Farm
    • LotFeatures: Trees
    • Electric: Amps(200)
    • TaxAnnualAmount: 3055
    • MlsStatus: Accepted Offer
    • AvailabilityDate: 2022-07-08
    • ParcelNumber: 0011254.00
    • Available date: 07/08/2022

    Price history

    DateEventPrice
    10/19/2022Sold$400,000-19.2%$76/sqft
    Source: Agent Provided Report a problem
    9/8/2022Contingent$495,000$95/sqft
    Source: My State MLS #11091232 Report a problem
    7/8/2022Listed for sale$495,000$95/sqft
    Source: My State MLS #11091232 Report a problem

    Public tax history

    YearProperty taxesTax assessment
    2025$3,715 +16.9%$351,020 +26.6%
    2024$3,178 -9.3%$277,255 +13.8%
    2023$3,506 +15.4%$243,735 +24.8%
    2022$3,039 -0.5%$195,260
    2021$3,055 -7.5%$195,260
    2020$3,302 -11.1%$195,260 +3%
    2018$3,716 +12.7%$189,615 +5%
    2017$3,298 +8.3%$180,595
    2016$3,047 -4.9%$180,595
    2015$3,205 $180,595
    2014-- $180,595 +3.7%
    2013-- $174,165 -3.6%
    2012-- $180,595 +15.6%
    2011$3,300 -4.3%$156,245
    2010$3,446 +0.5%$156,245
    2009$3,428 --

    Find assessor info on the county website

    Neighborhood: 68710

    Nearby schools

    GreatSchools rating
    Schools provided by the listing agent
    • District: Allen Consolidated Schools

    Source: The MLS. This data may not be complete. We recommend contacting the local school district to confirm school assignments for this home.

    Get pre-qualified for a loan
    At Zillow Home Loans, we can pre-qualify you in as little as 5 minutes with no impact to your credit score.

    An equal housing lender. NMLS #10287.