Skip main navigation
Closed
  • Price Unknown

    608 E 32nd St, Bryan, TX 77803

    4beds
    2,219sqft
    Single Family Residence
    Built in 2017
    8,494.2 Square Feet Lot
    $556,300 Zestimate®
    $--/sqft
    $2,472 Estimated rent

    Home value

    $556,300

    $528,000 - $584,000

    $2,472/mo

    Zestimate® history
    Loading
    Loading...

    Owner options

    List your home for rent

    $2,472/mo

    Rent Zestimate®

    Find your next renter with Zillow Rental Manager. Plus, with online applications, you can quickly screen prospective tenants – for free.

    Learn more

    $2,472/mo

    Rent Zestimate®

    Refinance and save

    Refinancing to a lower rate could help reduce your monthly payments and save thousands over the life of the loan.

    See today's rates

    Explore your selling options

    Work with a Zillow partner agent

    Leverage their expertise and Zillow's premium Showcase listings to get your home seen by more buyers.

    Get started

    List with your own agent

    Get your home in front of millions of buyers by listing it on Zillow.

    Learn how to do it

    Sell it yourself

    Take full control of how buyers see your home on Zillow by listing For Sale by Owner (FSBO).

    List your home

    What's special

    Gas fireplaceLive oaksEasy maintenanceQuartz countersNatural lightEat-in barSpa like bath
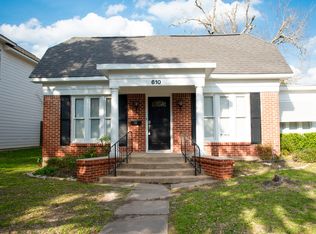
    Introducing a rare gem situated on one of the most revered streets in the Bryan Historic District. This residence is one of the only newer built homes nested among the 100-year-old oaks and iconic historic properties of our area. A row of incredible Live Oaks and gated entry drive greet you upon approaching this home. Designed like the low county courtyard houses of Charleston, this home is unique for Bryan as it provides the lifestyle of a historic neighborhood with the modern floorplan and easy maintenance of newer construction. As you pass through the entry gate, copper gas light and functional shutters catch your eye. The spacious main living area is anchored by a gas fireplace and flows seamlessly into the dining, kitchen, and breakfast room. Site built cabinetry, quartz counters, KitchenAid Appliances, brushed gold hardware and an eat-in bar make this kitchen beautiful, yet functional. The breakfast area is bathed in natural light and onlooks the side yard. A large primary suite and spa like bath are situated on the first floor at the rear of the floorplan. Pass through two custom Elfa modular closets as you enter the primary bath with freestanding soaking tub, double vanities, and walk-in shower. Tucked below the stairs is a discretely located powder bath for guests. Upstairs hosts three guest suites, two with hall bath access and one with an en-suite bath, plus a second living room. Two car rear entry garage. This slice of Charleston architecture awaits you!

    Zillow last checked:

    Listing updated:

    Listed by:

    Chad Hovde TREC #0601817 979-450-4347,

    RE/MAX 2020

    Bought with:

    Non Mls, TREC #null

    NON MEMBERS

    , TREC #null

    Source: BCSMLS,MLS#: 25007699MLS LogoOriginating MLS: Bryan College Station Regional AOR

    Facts & features

    Interior

    Bedrooms & bathrooms
    • Bedrooms: 4
    • Bathrooms: 4
    • Full bathrooms: 3
    • 1/2 bathrooms: 1
    Heating
    • Central, Gas
    Cooling
    • Central Air, Electric
    Appliances
    • Included: Some Gas Appliances, Dishwasher, Disposal, Gas Range, Gas Water Heater, Plumbed For Gas, Refrigerator, Water Heater, ENERGY STAR Qualified Appliances
    • Laundry: Washer Hookup
    Features
    • High Ceilings, Quartz Counters, Window Treatments, Ceiling Fan(s), Dry Bar, Kitchen Exhaust Fan, Kitchen Island, Programmable Thermostat, Walk-In Pantry
    • Flooring: Carpet, Laminate, Tile
    • Doors: Insulated Doors
    • Windows: Low-Emissivity Windows
    • Has fireplace: Yes
    • Fireplace features: Gas Log
    Interior area
    • Total structure area: 2,219
    • Total interior livable area: 2,219 sqft

    Property

    Parking
    • Total spaces: 2
    • Parking features: Attached, Garage, Garage Faces Rear, Rear/Side/Off Street, Garage Door Opener
    • Attached garage spaces: 2
    Accessibility
    • Accessibility features: None
    Features
    • Levels: Two
    • Stories: 2
    • Patio & porch: Covered
    • Exterior features: Sprinkler/Irrigation
    • Fencing: Full,Privacy,Wood,Wire
    Lot
    • Size: 8,494 sqft
    • Features: Trees Large Size, Trees
    Details
    • Parcel number: 37719

    Construction

    Type & style
    • Home type: SingleFamily
    • Architectural style: Historic/Antique
    • Property subtype: Single Family Residence
    Materials
    • HardiPlank Type, Other, Stucco
    • Foundation: Slab
    • Roof: Composition,Shingle
    Condition
    • Year built: 2017
    Details
    • Builder name: Root Custom Homes

    Utilities & green energy

    • Sewer: Public Sewer
    • Water: Public
    • Utilities for property: Electricity Available, Natural Gas Available, High Speed Internet Available, Sewer Available, Trash Collection, Water Available
    Green energy
    • Energy efficient items: Appliances, Doors, Insulation, Thermostat, Windows

    Community & neighborhood

    Security
    • Security features: Smoke Detector(s)
    Community
    • Community features: Dog Park, Patio
    Location
    • Region: Bryan
    • Subdivision: Cavitt's Bryan Heights

    Other

    Other facts
    • Listing terms: Cash,Conventional

    Price history

    DateEventPrice
    10/3/2025Sold--
    Source: BCSMLS #25007699 Report a problem
    8/31/2025Pending sale$599,900$270/sqft
    Source: BCSMLS #25007699 Report a problem
    8/7/2025Price change$599,900-2.5%$270/sqft
    Source: BCSMLS #25007699 Report a problem
    7/9/2025Listed for sale$615,000$277/sqft
    Source: BCSMLS #25007699 Report a problem

    Public tax history

    YearProperty taxesTax assessment
    2025$8,547 -7%$559,904 +10%
    2024$9,185 +6.3%$509,004 +5.2%
    2023$8,644 -5.9%$483,797 +10%
    2022$9,189 +1.1%$439,815 +10%
    2021$9,087 $399,832 +10%
    2020-- $363,484 -5.5%
    2019$7,605 +893.8%$384,590 +28%
    2018$765 $300,400 +863.7%
    2017$765 -87.2%$31,170 +25.7%
    2016$5,964 $24,800

    Find assessor info on the county website

    Neighborhood: East Side Historical District

    Nearby schools

    GreatSchools rating
    Schools provided by the listing agent
    • Middle: ,
    • District: Bryan

    Source: BCSMLS. This data may not be complete. We recommend contacting the local school district to confirm school assignments for this home.

    Sell for more on Zillow
    Get a Zillow Showcase℠ listing at no additional cost and you could sell for .
    $556,300
    2% more
    +$11,126
    With Zillow Showcase(estimated)
    $567,426