Skip main navigation
Active
  • $685,000

    608 E 9th St, Indianapolis, IN 46202

    3beds
    3,030sqft
    : 
    Loading
    Get pre-qualified
    Residential, Single Family Residence
    Built in 1990
    3,920 Square Feet Lot
    $-- Zestimate®
    $226/sqft
    $-- HOA

    What's special

    Expansive finished basementFront lawnKitchen designed for gatheringCustom tile finishesAdjoining dining areaWelcoming covered front porchMain-level primary suite
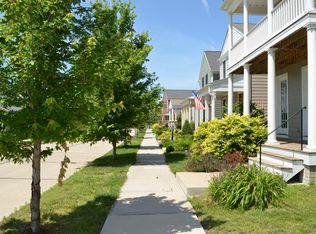
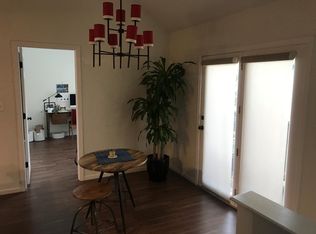
    Nestled in the heart of the historic Chatham Arch neighborhood, this newer-built home offers the rare opportunity to enjoy modern amenities just steps from Mass Ave & the Bottleworks District. A welcoming covered front porch invites you to slow down & take in the tree-lined streets & stunning architecture that make this neighborhood so beloved. Inside, soaring ceilings, fresh neutral paint & new engineered hardwood floors create a warm yet sophisticated atmosphere throughout the main level. Oversized windows adorned with custom plantation shutters fill the home with natural light. The spacious living room overlooks the front lawn & flows seamlessly into a kitchen designed for gathering - featuring granite countertops, a breakfast bar, stainless steel appliances & a generous pantry. The adjoining dining area is equally impressive, highlighted by abundant natural light & a vaulted ceiling accented with dramatic beams. A rare main-level primary suite makes everyday living effortless, while two additional bedrooms provide flexibility for family, guests, or work-from-home needs. Both full bathrooms feature double vanities, marble countertops & custom tile finishes. Upstairs, a versatile loft with its own half bath offers the perfect flex space - ideal as a home office, media room, guest retreat, or creative studio. Downstairs, the expansive finished basement is a true rarity in Chatham Arch, providing exceptional additional living space with endless possibilities for recreation, fitness, hobbies, or entertaining. The fully fenced backyard features a new irrigation system, an oversized patio, custom pergola & stone pathway, creating the perfect setting for relaxing evenings & outdoor gatherings. A private one-car garage & permitted street parking add convenience in this sought-after urban location.
    11 days
    |
    935
    |
    69
    |

    Likely to sell faster than

    Zillow last checked:

    Listing updated:

    Listed by:

    Chanda Johnson 317-513-1101,

    Maywright Property Co.

    Source: MIBOR as distributed by MLS GRID,MLS#: 22109771MLS Logo

    Loading...

      Facts & features

      Interior

      Bedrooms & bathrooms
      • Bedrooms: 3
      • Bathrooms: 3
      • Full bathrooms: 2
      • 1/2 bathrooms: 1
      • Main level bathrooms: 2
      • Main level bedrooms: 3
      Primary bedroom
      • Level: Main
      • Area: 176 Square Feet
      • Dimensions: 16x11
      Bedroom 2
      • Level: Main
      • Area: 144 Square Feet
      • Dimensions: 12x12
      Bedroom 3
      • Level: Main
      • Area: 132 Square Feet
      • Dimensions: 12x11
      Bonus room
      • Features: Luxury Vinyl Plank
      • Level: Basement
      • Area: 182 Square Feet
      • Dimensions: 14x13
      Dining room
      • Features: Tile-Ceramic
      • Level: Main
      • Area: 182 Square Feet
      • Dimensions: 14x13
      Family room
      • Features: Luxury Vinyl Plank
      • Level: Basement
      • Area: 224 Square Feet
      • Dimensions: 16x14
      Kitchen
      • Features: Tile-Ceramic
      • Level: Main
      • Area: 204 Square Feet
      • Dimensions: 17x12
      Living room
      • Level: Main
      • Area: 266 Square Feet
      • Dimensions: 19x14
      Loft
      • Level: Upper
      • Area: 406 Square Feet
      • Dimensions: 29x14
      Play room
      • Features: Luxury Vinyl Plank
      • Level: Basement
      • Area: 406 Square Feet
      • Dimensions: 29x14
      Heating
      • Forced Air, Natural Gas
      Cooling
      • Central Air
      Appliances
      • Included: Dishwasher, Dryer, Disposal, Gas Water Heater, MicroHood, Gas Oven, Refrigerator, Washer
      • Laundry: Laundry Closet
      Features
      • Breakfast Bar, High Ceilings, Ceiling Fan(s), Hardwood Floors, High Speed Internet, Eat-in Kitchen, Pantry, Smart Thermostat, Walk-In Closet(s)
      • Flooring: Hardwood
      • Windows: Wood Work Painted
      • Basement: Daylight,Full,Partially Finished
      Interior area
      • Total structure area: 3,030
      • Total interior livable area: 3,030 sqft
      • Finished area below ground: 924

      Property

      Parking
      • Total spaces: 1
      • Parking features: Detached
      • Garage spaces: 1
      • Details: Garage Parking Other(Garage Door Opener, Keyless Entry, Service Door)
      Features
      • Levels: One and One Half
      • Stories: 1
      • Patio & porch: Covered, Patio
      • Exterior features: Lighting, Sprinkler System
      • Fencing: Fenced,Full,Privacy,Gate
      • Has view: Yes
      • View description: Neighborhood
      Lot
      • Size: 3,920 Square Feet
      • Features: Curbs, Sidewalks, Storm Sewer, Street Lights, Mature Trees
      Details
      • Parcel number: 491101247064000101
      • Special conditions: Historic District
      • Horse amenities: None

      Construction

      Type & style
      • Home type: SingleFamily
      • Architectural style: Traditional
      • Property subtype: Residential, Single Family Residence
      Materials
      • Wood Brick
      • Foundation: Concrete Perimeter
      Condition
      • Updated/Remodeled
      • New construction: No
      • Year built: 1990

      Utilities & green energy

      • Water: Public
      • Utilities for property: Electricity Connected, Sewer Connected, Water Connected

      Community & HOA

      Community
      • Security: Smoke Detector(s), Security System Owned
      • Subdivision: Youngs Subdivision
      HOA
      • Has HOA: Yes
      Location
      • Region: Indianapolis

      Financial & listing details

      • Price per square foot: $226/sqft
      • Tax assessed value: $552,700
      • Annual tax amount: $6,448
      • Date on market: 6/24/2026
      • Cumulative days on market: 13 days
      • Electric utility on property: Yes

        Estimated market value

        Not available

        Estimated sales range

        Not available

        Not available

        Price history

        DateEventPrice
        6/24/2026Listed for sale$685,000+6.2%$226/sqft
        Source: MIBOR as distributed by MLS GRID #22109771 Report a problem
        8/1/2025Sold$645,000$213/sqft
        Source: MIBOR as distributed by MLS GRID #22042404 Report a problem
        6/9/2025Pending sale$645,000$213/sqft
        Source: MIBOR as distributed by MLS GRID #22042404 Report a problem
        6/4/2025Listed for sale$645,000+22.9%$213/sqft
        Source: MIBOR as distributed by MLS GRID #22042404 Report a problem
        7/9/2020Sold$524,900$173/sqft
        Source: MIBOR as distributed by MLS GRID #21694569 Report a problem
        4/7/2020Listing removed$524,900$173/sqft
        Source: RE/MAX Advanced Realty #21694569 Report a problem
        3/29/2020Listed for sale$524,900$173/sqft
        Source: RE/MAX Advanced Realty #21694569 Report a problem
        3/4/2020Pending sale$524,900$173/sqft
        Source: RE/MAX Advanced Realty #21694569 Report a problem
        2/29/2020Listed for sale$524,900+199.9%$173/sqft
        Source: RE/MAX Advanced Realty #21694569 Report a problem
        1/28/2009Sold$175,000$58/sqft
        Source: MIBOR as distributed by MLS GRID #2861804 Report a problem

        Public tax history

        YearProperty taxesTax assessment
        2025$7,415 +4.8%$552,700 -9.5%
        2024$7,078 -2%$610,400 +3.9%
        2023$7,220 +7%$587,400 -1.1%
        2022$6,745 +59.2%$594,200 +4.1%
        2021$4,236 -45.7%$570,600 +58.5%
        2020$7,796 +114.2%$359,900 +8.8%
        2019$3,640 +17.7%$330,700 +9.7%
        2018$3,091 +4%$301,400 +5.1%
        2017$2,972 -3.1%$286,900 +3.2%
        2016$3,066 +6.4%$278,100 +4.4%
        2014$2,883 -17.3%$266,300 -18.3%
        2013$3,486 $326,000 +5.4%
        2012$3,486 $309,200 +13.5%
        2011-- $272,500
        2010$2,834 -2.2%$272,500
        2009$2,897 $272,500 -20.1%
        2007-- $341,000 +70.2%
        2006-- $200,400 +35%
        2005-- $148,400
        2004-- $148,400 -9.2%
        2003-- $163,500 +139%
        2002-- $68,400 +200%
        2001-- $22,800
        2000-- $22,800

        Find assessor info on the county website

        Monthly payment

        Est. payment

        Payment breakdown

        Explore the cost of this home by adjusting the details. Changes won't be saved.
        All calculations are estimates and provided by Zillow, Inc. for informational purposes only. Actual amounts may vary.
        HOA fees may include property taxes on listings classified as Co-Ops. Contact the listing agent and/or owner for fee details.
        Mortgage interest rates are dependent on a number of factors, including credit score, down payment, and repayment length. Interest rate data provided by Zillow Group Marketplace, Inc. as of 1/1/1970 from various mortgage lenders with which we have lead or other similar arrangements; the Estimated Payment is an average of those rates.
        See how much you could borrow to make a competitive offer.

        Climate risks

        Neighborhood: Downtown

        Getting around

        88 / 100
        Very Walkable
        55 / 100
        Good Transit
        95 / 100
        Biker's Paradise

        Nearby schools

        GreatSchools rating

        A local agent can set up tours, give advice and negotiate with sellers.

        Browse local experts

        Similar homes

        Skip to the end of the carouselSkip to the beginning of the carousel