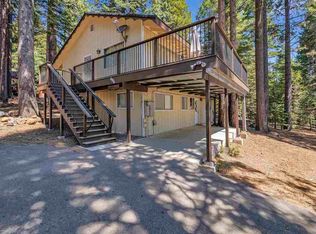
Tucked away on a quiet street in the Lake Almanor Country Club, this inviting single-level home offers level access, abundant garage space, and even a peek at the lake! Step inside to an open floor plan with a spacious living room, highlighted by a unique wood stove with tiled hearth, a cozy reading nook, and southeastern-facing windows that fill the home with natural light. The exhibition-style kitchen keeps the cook connected to the action, while the adjoining dining area features a built-in buffet for extra storage. Outdoors, a newly refurbished composite deck provides a private setting for entertaining or simply unwinding—head to the north end of the deck and enjoy a solid view of the lake. Garage enthusiasts and recreation lovers will appreciate the oversized three-car garage, perfect for vehicles, toys, or workshop space. Conveniently located near the Clifford Gate for quick in-and-out access, while still enjoying all the amenities that make the Country Club one of Lake Almanor’s most sought-after communities.
For sale
Price cut: $60K (7/1)
$405,000
608 E Burnt Cedar Rd, Westwood, CA 96137
2beds
1,440sqft
Single Family Residence
Built in 1983
0.64 Acres Lot
$-- Zestimate®
$281/sqft
$-- HOA
What's special
Peek at the lakeExhibition-style kitchenSingle-level homeQuiet streetOpen floor planAdjoining dining areaCozy reading nook
- 126 days |
- 513 |
- 18 |
Zillow last checked:
Listing updated:
Listed by:
JAY SABELMAN 530-596-3303,
CHASE INTERNATIONAL LAKE ALMANOR BROKERS
Source: Plumas AOR,MLS#: 20251031
Loading...
Facts & features
Interior
Bedrooms & bathrooms
- Bedrooms: 2
- Bathrooms: 2
- Full bathrooms: 2
Rooms
- Room types: Family Room, Kitchen, Living Room, Workshop
Heating
- Forced Air, Propane, Wood Stove
Cooling
- Ceiling Fan(s)
Appliances
- Included: Dryer, Dishwasher, Electric Oven, Electric Range, Disposal, Microwave, Refrigerator, Washer, Electric Water Heater
- Laundry: Washer Hookup
Features
- Stall Shower
- Flooring: Carpet, Vinyl
- Basement: Dirt Floor
- Attic: Pull Down Stairs
- Has fireplace: Yes
- Fireplace features: Wood Burning Stove
Interior area
- Total interior livable area: 1,440 sqft
Property
Parking
- Total spaces: 3
- Parking features: Concrete, Off Street, Garage Door Opener
- Attached garage spaces: 3
- Details: Off-Street Parking
Features
- Levels: One
- Stories: 1
- Patio & porch: Deck, Porch
- Exterior features: Deck, Porch
- Has view: Yes
- View description: Scenic, Water
- Has water view: Yes
- Water view: Water
- Waterfront features: Beach Access, Dock Access, Mooring, Water Access, Walk to Water
Lot
- Size: 0.64 Acres
- Features: Level, Trees Large Size
- Topography: Level,Sloping
Details
- Parcel number: 102642006
Construction
Type & style
- Home type: SingleFamily
- Property subtype: Single Family Residence
Materials
- Frame, Wood Siding, Stick Built
- Foundation: Concrete Perimeter, Poured
- Roof: Metal
Condition
- New construction: No
- Year built: 1983
Utilities & green energy
- Utilities for property: Sewer Available, Water Available
Community & HOA
Community
- Features: Home Owners Association
HOA
- Has HOA: Yes
- Amenities included: Boat Ramp, Clubhouse, Golf Course, Tennis Court(s)
- Services included: Association Management, Recreation Facilities, Snow Removal
Location
- Region: Westwood
Financial & listing details
- Price per square foot: $281/sqft
- Date on market: 9/20/2025
- Cumulative days on market: 204 days
- Listing agreement: Exclusive Right To Sell
- Listing terms: Cash,Cash to New Loan
- Road surface type: Paved
Estimated market value
Not available
Estimated sales range
Not available
Not available
Price history
| Date | Event | Price |
|---|---|---|
| 7/1/2026 | Price change | $405,000-12.9%$281/sqft |
Source: | ||
| 3/3/2026 | Listed for sale | $465,000$323/sqft |
Source: | ||
| 12/6/2025 | Listing removed | $465,000$323/sqft |
Source: | ||
| 9/20/2025 | Listed for sale | $465,000+17.9%$323/sqft |
Source: | ||
| 10/12/2021 | Sold | $394,500-1.3%$274/sqft |
Source: | ||
| 6/26/2021 | Pending sale | $399,500$277/sqft |
Source: | ||
| 6/17/2021 | Listed for sale | $399,500$277/sqft |
Source: | ||
Public tax history
Tax history is unavailable.
Monthly payment
Est. payment$--/mo
Payment breakdown
Explore the cost of this home by adjusting the details. Changes won't be saved.All calculations are estimates and provided by Zillow, Inc. for informational purposes only. Actual amounts may vary.
HOA fees may include property taxes on listings classified as Co-Ops. Contact the listing agent and/or owner for fee details.
Mortgage interest rates are dependent on a number of factors, including credit score, down payment, and repayment length. Interest rate data provided by Zillow Group Marketplace, Inc. as of 1/1/1970 from various mortgage lenders with which we have lead or other similar arrangements; the Estimated Payment is an average of those rates.
See how much you could borrow to make a competitive offer.
Climate risks
Neighborhood: 96137
Nearby schools
GreatSchools rating
- 8/10Chester Elementary SchoolGrades: K-6Distance: 5.3 mi
- 2/10Chester Junior/Senior High SchoolGrades: 7-12Distance: 5.2 mi
- 8/10Indian Valley Elementary SchoolGrades: K-8Distance: 13.5 mi
A local agent can set up tours, give advice and negotiate with sellers.
Local buyer's agents are ready to help
- California
- Plumas County
- Westwood
- 96137
- 608 E Burnt Cedar Rd