Skip main navigation
Sold for $1,325,000
  • Listed by: Arbor Real Estate • Dawn Adelsberg • Contact: 949-673-7600
    Bought with: Realty One Group West
    $1,325,000

    608 E Collins Ave, Orange, CA 92867

    4beds
    1,747sqft
    Single Family Residence
    Built in 1966
    6,682 Square Feet Lot
    $3,125,100 Zestimate®
    $758/sqft
    $5,836 Estimated rent

    Home value

    $3,125,100

    $2.91M - $3.38M

    $5,836/mo

    Zestimate® history
    Loading
    Loading...

    Owner options

    List your home for rent

    $5,836/mo

    Rent Zestimate®

    Find your next renter with Zillow Rental Manager. Plus, with online applications, you can quickly screen prospective tenants – for free.

    Learn more

    $5,836/mo

    Rent Zestimate®

    Refinance and save

    $8,343/mo

    Est. payment

    Refinancing to a lower rate could help reduce your monthly payments and save thousands over the life of the loan.

    See today's rates

    $8,343/mo

    Est. payment

    Explore your selling options

    Work with a Zillow partner agent

    Leverage their expertise and Zillow's premium Showcase listings to get your home seen by more buyers.

    Get started

    List with your own agent

    Get your home in front of millions of buyers by listing it on Zillow.

    Learn how to do it

    Sell it yourself

    Take full control of how buyers see your home on Zillow by listing For Sale by Owner (FSBO).

    List your home

    What's special

    Sparkling poolCozy fireplaceBeautifully updated two-story residencePrivate ensuite bathSemi-circular gated drivewayStunning kitchenStatement island
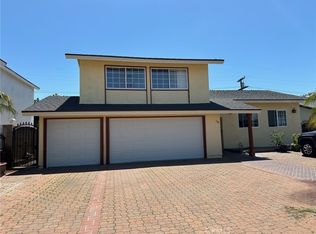
    An exceptional opportunity to own this beautifully updated two-story residence, offering 4 bedrooms, 3 bathrooms, and a bright, open-concept design set on an approximately 6,682 square foot lot. From the moment you arrive, a semi-circular gated driveway and grand double-door entry create an impressive sense of arrival. Inside, natural light pours through oversized front-facing windows and rear facing sliding glass doors, illuminating the thoughtfully designed living spaces. The open living and dining areas are anchored by a cozy fireplace and flow effortlessly into a stunning kitchen, where bold cobalt cabinetry, sleek quartz countertops, and a statement island come together to create a space that’s both functional and visually striking. A main-level bedroom and full bath offer flexibility for guests or multi-generational living. Upstairs, luxury vinyl plank flooring extends throughout, leading to a spacious primary suite complete with a private ensuite bath, along with two additional bedrooms and a third bathroom. Step outside to your own private retreat—an entertainer’s dream backyard featuring a sparkling pool, a covered lounge area with its own fireplace, and an outdoor shower for a true resort-style experience. This seamless indoor-outdoor lifestyle makes every day feel like a getaway. Bonus highlights include a newly installed HVAC system, pool heater, and PebbleTec pool finish, all thoughtfully upgraded between 2022 and 2024. Additional features include a custom wine storage feature tucked beneath the staircase, a well-equipped garage laundry area with stone countertops and sink, and generous storage throughout. Near Chapman University, dining, shopping, and parks.

    Zillow last checked:

    Listing updated:

    Listed by:

    Dawn Adelsberg DRE #01244257 949-554-9112,

    Arbor Real Estate,

    Ryan Gunderson DRE #01869795 949-873-3841,

    Arbor Real Estate

    Bought with:

    Cesar Miranda, DRE #01455629

    Realty One Group West

    Source: CRMLS,MLS#: OC26086896MLS LogoOriginating MLS: California Regional MLS

    Facts & features

    Interior

    Bedrooms & bathrooms
    • Bedrooms: 4
    • Bathrooms: 3
    • 3/4 bathrooms: 3
    • Main level bathrooms: 1
    • Main level bedrooms: 1
    Rooms
    • Room types: Bedroom, Entry/Foyer, Great Room, Kitchen, Primary Bedroom, Dining Room
    Primary bedroom
    • Features: Primary Suite
    Bedroom
    • Features: Bedroom on Main Level
    Bathroom
    • Features: Bathroom Exhaust Fan, Full Bath on Main Level, Linen Closet, Quartz Counters, Separate Shower, Walk-In Shower
    Kitchen
    • Features: Kitchen Island, Kitchen/Family Room Combo, Quartz Counters
    Heating
    • Central
    Cooling
    • Central Air
    Appliances
    • Included: 6 Burner Stove, Dishwasher, Electric Oven, Electric Range, Disposal, Gas Range, Gas Water Heater, Refrigerator, Water Heater, Dryer, Washer
    • Laundry: In Garage, See Remarks
    Features
    • Breakfast Bar, Ceiling Fan(s), Separate/Formal Dining Room, Eat-in Kitchen, Open Floorplan, Quartz Counters, Recessed Lighting, Storage, Bedroom on Main Level, Primary Suite
    • Flooring: Tile, Vinyl
    • Windows: Blinds, Double Pane Windows, Insulated Windows, Screens
    • Has fireplace: Yes
    • Fireplace features: Great Room, Outside
    • Common walls with other units/homes: No Common Walls
    Interior area
    • Total interior livable area: 1,747 sqft

    Property

    Parking
    • Total spaces: 6
    • Parking features: Concrete, Direct Access, Door-Single, Driveway, Garage Faces Front, Garage, Garage Door Opener, Private, See Remarks, Storage
    • Attached garage spaces: 2
    • Uncovered spaces: 4
    Features
    • Levels: Two
    • Stories: 2
    • Entry location: 1
    • Patio & porch: Concrete, Covered, Patio
    • Has private pool: Yes
    • Pool features: Heated, In Ground, Pebble, Private
    • Spa features: None
    • Has view: Yes
    • View description: None
    Lot
    • Size: 6,682 Square Feet
    • Features: 0-1 Unit/Acre, Back Yard, Sprinklers In Rear, Sprinklers In Front, Lawn, Landscaped, Level, Sprinkler System, Street Level
    Details
    • Additional structures: Cabana
    • Parcel number: 38625105
    • Special conditions: Standard

    Construction

    Type & style
    • Home type: SingleFamily
    • Architectural style: Traditional
    • Property subtype: Single Family Residence
    Materials
    • Board & Batten Siding
    • Roof: Shake
    Condition
    • Updated/Remodeled,Turnkey
    • New construction: No
    • Year built: 1966

    Utilities & green energy

    • Sewer: Public Sewer
    • Water: Public
    • Utilities for property: Electricity Connected, Natural Gas Connected, Sewer Connected, Water Connected

    Community & HOA

    Community
    • Features: Curbs, Street Lights, Sidewalks
    • Security: Smoke Detector(s)
    • Subdivision: Other
    Location
    • Region: Orange

    Financial & listing details

    • Price per square foot: $758/sqft
    • Tax assessed value: $1,356,223
    • Annual tax amount: $14,770
    • Date on market: 5/1/2026
    • Cumulative days on market: 24 days
    • Listing terms: Cash to New Loan
    • Inclusions: Washer & Dryer, Kitchen & Garage Refrigerators

    Price history

    DateEventPrice
    7/6/2026Sold$1,325,000-5.3%$758/sqft
    Source: CRMLS #OC26086896 Report a problem
    6/19/2026Pending sale$1,399,000$801/sqft
    Source: CRMLS #OC26086896 Report a problem
    6/1/2026Contingent$1,399,000$801/sqft
    Source: CRMLS #OC26086896 Report a problem
    5/1/2026Listed for sale$1,399,000+12.1%$801/sqft
    Source: CRMLS #OC26086896 Report a problem
    3/14/2022Pending sale$1,248,000$714/sqft
    Source: CRMLS #RS22032908 Report a problem
    3/3/2022Contingent$1,248,000$714/sqft
    Source: CRMLS #RS22032908 Report a problem
    2/24/2022Listed for sale$1,248,000+62.5%$714/sqft
    Source: CRMLS #RS22032908 Report a problem
    1/11/2021Sold$768,000-3.9%$440/sqft
    Source: CRMLS #OC20243564 Report a problem
    12/29/2020Contingent$799,000$457/sqft
    Source: CRMLS #OC20243564 Report a problem
    12/6/2020Pending sale$799,000$457/sqft
    Source: Plan A Real Estate #OC20243564 Report a problem
    11/24/2020Listed for sale$799,000$457/sqft
    Source: Plan A Real Estate #OC20243564 Report a problem

    Public tax history

    YearProperty taxesTax assessment
    2025$14,770 +2.2%$1,356,223 +2%
    2024$14,450 +2.2%$1,329,631 +2%
    2023$14,137 -4.3%$1,303,560 +66.4%
    2022$14,776 +30.8%$783,360 +717.7%
    2021$11,298 +783.4%$95,805 +1%
    2020$1,279 $94,823 +2%
    2019$1,279 +1.1%$92,964 +2%
    2018$1,265 +5.4%$91,142 +2%
    2017$1,201 $89,355 +2%
    2016$1,201 +1.9%$87,603 +1.5%
    2015$1,179 +3.9%$86,288 +2%
    2014$1,134 $84,598 +0.5%
    2013-- $84,216 +2%
    2012-- $82,565 +2%
    2011-- $80,947 +0.8%
    2010-- $80,343 -0.2%
    2009-- $80,535 +2%
    2008-- $78,956 +2%
    2007-- $77,408 +2%
    2006-- $75,891 +2%
    2005-- $74,403 +2%
    2004-- $72,945 +1.9%
    2003-- $71,609 +2%
    2002-- $70,205 +2%
    2001$786 +1.9%$68,829 +2%
    2000$771 $67,480
    Find assessor info on the county website

    Neighborhood: 92867

    Nearby schools

    GreatSchools rating
    Get a cash offer in 3 minutes
    Find out how much your home could sell for in as little as 3 minutes with a no-obligation cash offer.
    Estimated market value
    $3,125,100
    Get a cash offer in 3 minutes
    Find out how much your home could sell for in as little as 3 minutes with a no-obligation cash offer.
    Estimated market value
    $3,125,100