Skip main navigation
Off market
Street View
  • Zillow Home logoZestimate®
    $276,100

    608 E Donaldson Ave, Raeford, NC 28376

    3beds
    1,642sqft
    SingleFamily
    Built in 2020
    9,147 Square Feet Lot
    $276,100 Zestimate®
    $168/sqft
    $1,679 Estimated rent

    Home value

    $276,100

    $262,000 - $290,000

    $1,679/mo

    Zestimate® history
    Loading
    Loading...

    Owner options

    List your home for rent

    $1,679/mo

    Rent Zestimate®

    Find your next renter with Zillow Rental Manager. Plus, with online applications, you can quickly screen prospective tenants – for free.

    Learn more

    $1,679/mo

    Rent Zestimate®

    Refinance and save

    $1,756/mo

    Est. payment

    Refinancing to a lower rate could help reduce your monthly payments and save thousands over the life of the loan.

    See today's rates

    $1,756/mo

    Est. payment

    Explore your selling options

    Work with a Zillow partner agent

    Leverage their expertise and Zillow's premium Showcase listings to get your home seen by more buyers.

    Get started

    List with your own agent

    Get your home in front of millions of buyers by listing it on Zillow.

    Learn how to do it

    Sell it yourself

    Take full control of how buyers see your home on Zillow by listing For Sale by Owner (FSBO).

    List your home

    What's special

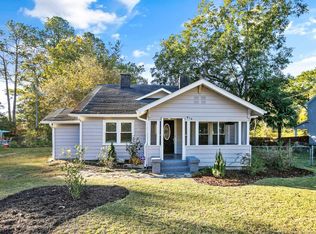
    Take a Walk through this Charming, 2 Story NEW CONSTRUCTION Home in a Quiet & Well-established Neighborhood! This 3 Bedroom / 2.5 Bath Home was Crafted By Kilpatrick Homes & will Boast All the Gorgeous Finishes They are Well Known for. The Covered Porch Stoop Leads into Foyer w/ Half Bath. Great Room w/ Ceiling Fan is Open to Eat-In Kitchen w/ Granite Countertops, SS Appls, 42" Cabinets, & Pantry. Master is Located Upstairs & Includes Sitting or Nursery Area w/ Master Bath Featuring Double Vanities, Garden Tub, Sep. Shower, & Walk-in Closet. Two Other Gst Bdms w/ Double Vanities & Laundry Rm is also Conveniently Located Upstairs. Large Back Porch w/ Grill Pad Completes this Floor Plan. Contemporary Color Pattern Thru-out, Quality Flooring Choices w/ Water-Resistance Laminate Wood Flooring on 1st Floor, Carpet on 2nd Floor, & Vinyl in Bathrooms along w/ Gorgeous Lighting Fixtures. Walking Distance to Downtown! Close to Schools, Shopping, & Ft. Bragg! Call Today to Schedule Your Showing!

    This property is not currently displayed as for sale or rent on Zillow. This may be different from what's on other websites or public sources.

    Facts & features

    Interior

    Bedrooms & bathrooms
    • Bedrooms: 3
    • Bathrooms: 3
    • Full bathrooms: 2
    • 1/2 bathrooms: 1
    Heating
    • Forced air, Heat pump, Electric
    Appliances
    • Included: Dishwasher, Microwave, Range / Oven, Refrigerator
    • Laundry: Inside, Laundry-2nd Floor, W / D Hookups
    Features
    • Double Vanity, Bath-Garden Tub, Bath-Separate Shower
    • Flooring: Carpet, Laminate, Linoleum / Vinyl
    • Windows: Insulated Windows, Storm Window(s)
    • Has fireplace: Yes
    Interior area
    • Total interior livable area: 1,642 sqft

    Property

    Parking
    • Total spaces: 1
    • Parking features: Garage - Attached
    Features
    • Patio & porch: Porch - Covered, Porch - Back, Porch - Stoop
    • Exterior features: Brick
    Lot
    • Size: 9,147 Square Feet
    • Features: Dead End Street
    • Topography: Cleared
    Details
    • Parcel number: 694340701232
    • Special conditions: Standard

    Construction

    Type & style
    • Home type: SingleFamily
    Materials
    • Foundation: Slab
    Condition
    • Year built: 2020

    Utilities & green energy

    • Electric: Duke Progress Energy
    • Sewer: Raeford
    • Water: Raeford

    Community & HOA

    Community
    • Security: Smoke Detector(s)
    Location
    • Region: Raeford

    Financial & listing details

    • Price per square foot: $168/sqft
    • Tax assessed value: $199,000
    • Annual tax amount: $1,124
    • Inclusions: Refrigerator
    • Road surface type: Paved

    Price history

    DateEventPrice
    7/31/2023Sold$255,000$155/sqft
    Source: LPRMLS #705262 Report a problem
    6/17/2023Pending sale$255,000$155/sqft
    Source: LPRMLS #705262 Report a problem
    6/17/2023Listed for sale$255,000$155/sqft
    Source: LPRMLS #705262 Report a problem
    6/12/2023Pending sale$255,000$155/sqft
    Source: LPRMLS #705262 Report a problem
    6/12/2023Listed for sale$255,000$155/sqft
    Source: LPRMLS #705262 Report a problem
    6/7/2023Pending sale$255,000$155/sqft
    Source: LPRMLS #705262 Report a problem
    6/2/2023Listed for sale$255,000+34.4%$155/sqft
    Source: LPRMLS #705262 Report a problem
    8/6/2020Sold$189,700$116/sqft
    Source: LPRMLS #632422 Report a problem

    Public tax history

    YearProperty taxesTax assessment
    2025$1,124 -22.6%$199,000
    2024$1,453 +5.8%$199,000 +5.8%
    2023$1,373 $188,100
    2022$1,373 +4.9%$188,100 +7.8%
    2021$1,309 $174,510
    Find assessor info on the county website

    Neighborhood: 28376

    Nearby schools

    GreatSchools rating
    Schools provided by the listing agent
    • Elementary: Hoke Co Schools
    • Middle: West Hoke Middle School
    • High: Hoke County High School

    Source: The MLS. This data may not be complete. We recommend contacting the local school district to confirm school assignments for this home.

    Get a cash offer in 3 minutes
    Find out how much your home could sell for in as little as 3 minutes with a no-obligation cash offer.
    Estimated market value
    $276,100
    Get a cash offer in 3 minutes
    Find out how much your home could sell for in as little as 3 minutes with a no-obligation cash offer.
    Estimated market value
    $276,100