Skip main navigation
Sold
  • $423,600

    608 E Franklin St, Newberg, OR 97132

    3beds
    1,516sqft
    Residential, Single Family Residence
    Built in 1932
    3,920.4 Square Feet Lot
    $502,900 Zestimate®
    $279/sqft
    $2,549 Estimated rent

    Home value

    $502,900

    $473,000 - $533,000

    $2,549/mo

    Zestimate® history
    Loading
    Loading...

    Owner options

    List your home for rent

    $2,549/mo

    Rent Zestimate®

    Find your next renter with Zillow Rental Manager. Plus, with online applications, you can quickly screen prospective tenants – for free.

    Learn more

    $2,549/mo

    Rent Zestimate®

    Refinance and save

    $2,502/mo

    Est. payment

    Refinancing to a lower rate could help reduce your monthly payments and save thousands over the life of the loan.

    See today's rates

    $2,502/mo

    Est. payment

    Explore your selling options

    Work with a Zillow partner agent

    Leverage their expertise and Zillow's premium Showcase listings to get your home seen by more buyers.

    Get started

    List with your own agent

    Get your home in front of millions of buyers by listing it on Zillow.

    Learn how to do it

    Sell it yourself

    Take full control of how buyers see your home on Zillow by listing For Sale by Owner (FSBO).

    List your home

    What's special

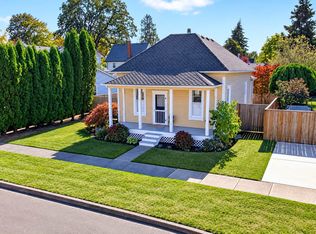
    This charming & thoughtfully updated home is nestled in beautiful wine country & conveniently located near George Fox University, Chehalem Aquatic & Fitness Center, Cultural Center, schools, parks, restaurants & more.This home offers 1,014 SQFT on the main level plus 502 SQFT of finished attic space, featuring 3 bedrooms & 2 bathrooms. The inviting kitchen boasts Corian countertops, an undermount sink, pantry, white cabinetry w/elegant glass-front. The living room offers hardwood floors, expansive window & closet. The cozy sitting area includes built-in glass-front curio, solar tube & ceiling fan. The dining room features built-in table w/bench seating, hidden storage & ceiling fan.Main floor primary bedroom showcases hardwood floors, ceiling fan, while the 2nd bedroom offers built-in closet cabinetry, hardwood floors, ceiling fan, and mounted TV. The 3rd bedroom makes an excellent office/guest space, w/built-ins, closet, ceiling fan. All 3 bedrooms offer 2 windows for natural light. The first remodeled bathroom includes a large Jacuzzi tub, wainscoting, built-in storage, copper sink & mirrored medicine cabinet. Fully remodeled 2nd bathroom (2024) is a modern retreat w/walk-in shower, porcelain tile floors, Velux remote-controlled skylight, laundry, custom storage cabinetry, & humidity-sensing fan.Upstairs, the finished attic provides three versatile areas perfect for a kids’ playroom, reading nook, office, or craft space w/built-in storage & shelving & 2 skylights.The landscaped front yard features artificial turf, low-water plants & shrubs, custom pavers, shutters, plant shelves, and window awnings. The private, fully fenced backyard is ideal for relaxing or entertaining, with an oversized composite deck, water pond, 3-light lamp stand on timer, planters, birdhouse posts, custom pavers, clothesline, and dusk-to-dawn lighting.Double-pane vinyl windows, a converted garage to workshop with added enclosed room, workbenches, storage cabinets, shelving. A/C

    Zillow last checked:

    Listing updated:

    Listed by:

    Jennifer Burch #AGENT_PHONE,

    MORE Realty

    Bought with:

    Sandy Mitchell, 200506375

    The Kelly Group Real Estate

    Source: RMLS (OR),MLS#: 626897118MLS Logo

    Facts & features

    Interior

    Bedrooms & bathrooms
    • Bedrooms: 3
    • Bathrooms: 2
    • Full bathrooms: 2
    • Main level bathrooms: 2
    Primary bedroom
    • Features: Ceiling Fan, Hardwood Floors, Closet
    • Level: Main
    • Area: 121
    • Dimensions: 11 x 11
    Bedroom 2
    • Features: Ceiling Fan, Closet Organizer, Hardwood Floors
    • Level: Main
    • Area: 99
    • Dimensions: 11 x 9
    Bedroom 3
    • Features: Builtin Features, Ceiling Fan, Closet
    • Level: Main
    • Area: 91
    • Dimensions: 13 x 7
    Dining room
    • Features: Builtin Features, Ceiling Fan, Hardwood Floors
    • Level: Main
    • Area: 88
    • Dimensions: 8 x 11
    Kitchen
    • Features: Deck, Dishwasher, Exterior Entry, Microwave, Pantry, Free Standing Range, Free Standing Refrigerator, Solid Surface Countertop, Vinyl Floor
    • Level: Main
    • Area: 108
    • Width: 9
    Living room
    • Features: Builtin Features, Hardwood Floors, Closet, Solar Tube
    • Level: Main
    • Area: 288
    • Dimensions: 18 x 16
    Heating
    • Forced Air
    Cooling
    • Central Air
    Appliances
    • Included: Dishwasher, Free-Standing Range, Free-Standing Refrigerator, Microwave, Gas Water Heater
    • Laundry: Laundry Room
    Features
    • Ceiling Fan(s), Solar Tube(s), Wainscoting, Built-in Features, Closet Organizer, Closet, Pantry
    • Flooring: Hardwood, Tile, Wall to Wall Carpet, Vinyl
    • Windows: Double Pane Windows, Vinyl Frames, Skylight(s)
    • Basement: Crawl Space
    Interior area
    • Total structure area: 1,516
    • Total interior livable area: 1,516 sqft

    Property

    Parking
    • Parking features: Driveway, On Street, Detached
    • Has uncovered spaces: Yes
    Accessibility
    • Accessibility features: Ground Level, Main Floor Bedroom Bath, One Level, Utility Room On Main, Walkin Shower, Accessibility
    Features
    • Stories: 1
    • Patio & porch: Deck
    • Exterior features: Water Feature, Yard, Exterior Entry
    • Has spa: Yes
    • Spa features: Bath
    • Fencing: Fenced
    Lot
    • Size: 3,920 sqft
    • Features: Level, SqFt 3000 to 4999
    Details
    • Additional structures: Workshop
    • Parcel number: 45855

    Construction

    Type & style
    • Home type: SingleFamily
    • Architectural style: Ranch
    • Property subtype: Residential, Single Family Residence
    Materials
    • Vinyl Siding
    • Foundation: Concrete Perimeter
    • Roof: Composition
    Condition
    • Updated/Remodeled
    • New construction: No
    • Year built: 1932

    Utilities & green energy

    • Gas: Gas
    • Sewer: Public Sewer
    • Water: Public
    Green energy
    • Water conservation: Water-Smart Landscaping

    Community & neighborhood

    Security
    • Security features: Security Lights, Sidewalk
    Location
    • Region: Newberg

    Other

    Other facts
    • Listing terms: Cash,Conventional,FHA,VA Loan
    • Road surface type: Paved

    Price history

    DateEventPrice
    1/21/2026Listing removed$2,200$1/sqft
    Source: Zillow Rentals Report a problem
    1/1/2026Listed for rent$2,200$1/sqft
    Source: Zillow Rentals Report a problem
    12/8/2025Sold$423,600-7.7%$279/sqft
    Source: RMLS (OR) #626897118 Report a problem
    11/12/2025Pending sale$459,000$303/sqft
    Source: RMLS (OR) #626897118 Report a problem
    9/19/2025Listed for sale$459,000$303/sqft
    Source: RMLS (OR) #626897118 Report a problem

    Public tax history

    YearProperty taxesTax assessment
    2025$2,898 +4%$179,570 +3%
    2024$2,787 +3.6%$174,340 +3%
    2023$2,691 +2.8%$169,262 +3%
    2022$2,619 +2.8%$164,332 +3%
    2021$2,548 +11.1%$159,546 +3%
    2020$2,295 +1.4%$154,899 +3%
    2019$2,264 -0.5%$150,387 +3%
    2018$2,276 $146,007 +3%
    2017$2,276 -4%$141,754 +3%
    2016$2,370 $137,625 +3%
    2015$2,370 +1.8%$133,618 +3%
    2014$2,327 +10.8%$129,728 +3%
    2013$2,101 +3.3%$125,951 +3%
    2012$2,033 +3.3%$122,284 +3%
    2011$1,969 -2.5%$118,724 +3%
    2010$2,020 +3.5%$115,267 +3%
    2009$1,950 +3.4%$111,909 +3%
    2008$1,887 +1.1%$108,649 +3%
    2007$1,866 +4.5%$105,484 +3%
    2006$1,786 +3.3%$102,412 +3%
    2005$1,728 +2.4%$99,429 +3%
    2004$1,687 -0.6%$96,533 +3%
    2003$1,697 +16.2%$93,721 +3%
    2002$1,460 +2.1%$90,991 +3%
    2001$1,431 +4.8%$88,341 +3%
    2000$1,365 $85,768

    Find assessor info on the county website

    Neighborhood: 97132

    Nearby schools

    GreatSchools rating
    Schools provided by the listing agent
    • Elementary: Joan Austin
    • Middle: Mountain View
    • High: Newberg

    Source: RMLS (OR). This data may not be complete. We recommend contacting the local school district to confirm school assignments for this home.

    Get a cash offer in 3 minutes
    Find out how much your home could sell for in as little as 3 minutes with a no-obligation cash offer.
    Estimated market value
    $502,900
    Get a cash offer in 3 minutes
    Find out how much your home could sell for in as little as 3 minutes with a no-obligation cash offer.
    Estimated market value
    $502,900