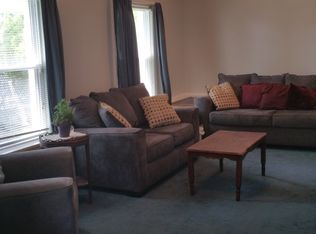
This truly unique, custom oversized Cape Cod offers BRAND new roof, updated furnace, water heater, ac w/4 bedrooms and 2 full baths, combining charm, space, and modern updates throughout. Guests are welcomed by a warm and inviting entry foyer that sets the tone for the home's comfortable feel. The newly renovated eat-in kitchen features stainless steel appliances, quartz countertops, laminate flooring, a built-in microwave, and a wine fridge perfect for everyday living and entertaining. The adjoining dining area includes sliding doors that open to a raised paver patio and is conveniently located next to a screened porch, both ideal for hosting gatherings or enjoying quiet outdoor moments. The spacious living room is filled with natural light and showcases hardwood floors and a cozy wood-burning fireplace. A large first-floor primary bedroom offers two closets, while a second first-floor bedroom provides flexibility as a guest room, home office, or personalized space. Upstairs, you'll find two oversized bedrooms, each with sitting areas, either of which could serve as an additional primary suite. The third bedroom includes two walk-in closets. A large landing and full bath complete the second level. The expansive basement offers both finished space and a separate storage/work area, with Bilco doors providing direct access to the backyard. Outside, the professionally landscaped yard features mature trees, shrubs, and vibrant plantings, creating a peaceful retreat. A raised paver patio leads to a large ground-level patio, enhanced by professional lighting, a sprinkler system, and charming walkways. Additional amenities include a storage shed and a separate graveled, fenced area for parking a boat, camper, or extra vehicles. Large corner lot with fenced yard. Driveway 3 cars wide
Sold for $675,000
Zillow last checked:
Listing updated:
Source: All Jersey MLS,MLS#: 2700605R
Price history
| Date | Event | Price |
|---|---|---|
| 9/3/2026 | Sold | $675,000-1.5% |
Source:  All Jersey MLS #2700605R Report a problem All Jersey MLS #2700605R Report a problem | ||
| 7/31/2026 | Pending sale | $685,000 |
Source:  GSMLS #4039987 Report a problem GSMLS #4039987 Report a problem | ||
| 7/31/2026 | Contingent | $685,000 |
Source: All Jersey MLS #2700605R Report a problem | ||
| 7/10/2026 | Listed for sale | $685,000-2% |
Source: All Jersey MLS #2700605R Report a problem | ||
| 6/20/2026 | Listing removed | $699,000 |
Source: GSMLS #4032935 Report a problem | ||
| 6/5/2026 | Listed for sale | $699,000 |
Source: All Jersey MLS #2615611R Report a problem | ||
| 5/20/2026 | Pending sale | $699,000 |
Source: GSMLS #4026992 Report a problem | ||
| 5/20/2026 | Contingent | $699,000 |
Source: All Jersey MLS #2615611R Report a problem | ||
| 5/12/2026 | Listed for sale | $699,000-6.8% |
Source: All Jersey MLS #2615611R Report a problem | ||
| 5/9/2026 | Listing removed | $750,000 |
Source: GSMLS #4024823 Report a problem | ||
| 5/1/2026 | Listed for sale | $750,000+103.8% |
Source: All Jersey MLS #2614997R Report a problem | ||
| 1/24/2007 | Sold | $368,000+122% |
Source: Public Record Report a problem | ||
| 12/21/1998 | Sold | $165,750 |
Source: Public Record Report a problem | ||
Nearby homes
- $659,900-- bd-- ba-- sqft610 E Hendricks Blvd, South Plainfield, NJ 07080Off Market
- $523,9004 bd1 ba1.6k sqft1908 Selene Ave, South Plainfield, NJ 07080Off Market
- $594,500-- bd-- ba-- sqft2111 Terrace Ave, South Plainfield, NJ 07080Off Market
- $593,800-- bd-- ba-- sqft601 E Hendricks Blvd, South Plainfield, NJ 07080Off Market
Get a cash offer in 3 minutes
Find out how much your home could sell for in as little as 3 minutes with a no-obligation cash offer.
Estimated market value
$677,400
