Beautiful Victorian in the Heart of Milton! Pride of ownership shines throughout this lovingly maintained home, cherished by the same owners for the past 29 years. From the stunning original hardwood floors to the exquisite woodwork, this home is filled with timeless character and craftsmanship. The spacious main level offers a welcoming living room that flows seamlessly into the dining room and elegant parlor, leading through to the comfortable family room and functional kitchen. A convenient main-floor half bath (toilet only) completes this level. Upstairs, the primary bedroom connects to a generous walk-in closet and an additional room currently used as a home office, offering flexibility as a nursery, dressing room, or private retreat. The beautifully updated full bathroom features a walk-in shower and relaxing soaker tub. Two additional spacious bedrooms provide plenty of room. This exceptional Victorian blends historic charm with modern updates, making it a wonderful place!
Offer-show
$299,000
608 E High St, Milton, WI 53563
3beds
1,848sqft
Single Family Residence
Built in 1895
8,712 Square Feet Lot
$297,900 Zestimate®
$162/sqft
$-- HOA
What's special
- --
- on Zillow
- 168
- views
- 3
- saves
Zillow last checked:
Listing updated:
Listed by:
Ashley Nelson,
Realty Executives Cooper Spransy
Source: SCWMLS,MLS#: 2028774
Facts & features
Interior
Bedrooms & bathrooms
- Bedrooms: 3
- Bathrooms: 2
- Full bathrooms: 1
- 1/2 bathrooms: 1
- Main level bathrooms: 1
Primary bedroom
- Level: Upper
- Area: 224
- Dimensions: 14 x 16
Bedroom 2
- Level: Upper
- Area: 180
- Dimensions: 15 x 12
Bedroom 3
- Level: Upper
- Area: 168
- Dimensions: 12 x 14
Dining room
- Level: Main
- Area: 208
- Dimensions: 13 x 16
Family room
- Area: 165
- Dimensions: 15 x 11
Kitchen
- Features: Microwave, Refrigerator
- Level: Main
- Area: 130
- Dimensions: 10 x 13
Living room
- Level: Main
- Area: 195
- Dimensions: 15 x 13
Heating
- Radiant
Cooling
- Window Unit(s)
Appliances
- Included: Washer, Dryer, Water Softener Included
- Laundry: Lower Level
Features
- At Least 1 tub, Other
- Windows: Window Coverings
- Basement: Partial,Crawl Space
- Has fireplace: No
Interior area
- Total structure area: 1,848
- Total interior livable area: 1,848 sqft
- Finished area above ground: 1,848
Property
Parking
- Total spaces: 2
- Parking features: 2 car, Detached
- Garage spaces: 2
- Has uncovered spaces: Yes
Features
- Levels: Two
- Stories: 2
- Patio & porch: Screened Porch
Lot
- Size: 8,712 Square Feet
- Features: Sidewalk
Details
- Parcel number: V2395
- Zoning: Res
Construction
Type & style
- Home type: SingleFamily
- Architectural style: Victorian
- Property subtype: Single Family Residence
Materials
- Wood Siding
Condition
- Year built: 1895
Details
- Warranty included: Yes
Utilities & green energy
- Sewer: Public Sewer
- Water: Public
- Utilities for property: Cable Available
Community & HOA
Location
- Region: Milton
Financial & listing details
- Price per square foot: $162/sqft
- Tax assessed value: $257,000
- Annual tax amount: $3,859
- Date on market: 7/24/2026
- Inclusions: 2 a/c units, stove, microwave, refrigerator, washer, dryer, all window coverings, playhouse, softener, white pantry cupboard in kitchen, cabinet on back porch
- Exclusions: sellers personal belongings
Estimated market value
$297,900
$283,000 - $313,000
$1,923/mo
Price history
| Date | Event | Price |
|---|---|---|
| 8/5/2026 | Contingent | $299,000$162/sqft |
Source: SCWMLS #2028774 Report a problem | ||
| 7/24/2026 | Listed for sale | $299,000$162/sqft |
Source: SCWMLS #2028774 Report a problem | ||
Public tax history
| Year | Property taxes | Tax assessment |
|---|---|---|
| 2025 | $3,675 +10.3% | $208,800 |
| 2024 | $3,331 -1.3% | $208,800 +30.2% |
| 2023 | $3,375 +3.1% | $160,400 |
| 2022 | $3,272 -2.8% | $160,400 |
| 2021 | $3,367 -8.1% | $160,400 +12.1% |
| 2020 | $3,665 +2% | $143,100 |
| 2019 | $3,594 +9.2% | $143,100 |
| 2018 | $3,293 | $143,100 +58.8% |
| 2017 | $3,293 +45.1% | $90,100 |
| 2016 | $2,269 +29.3% | $90,100 +9.7% |
| 2014 | $1,755 -14.8% | $82,100 +1.6% |
| 2013 | $2,060 +0.1% | $80,800 -4.6% |
| 2012 | $2,058 -4.1% | $84,700 -4.4% |
| 2011 | $2,146 | $88,600 -4.9% |
| 2010 | -- | $93,200 |
| 2009 | -- | $93,200 -4.1% |
| 2008 | -- | $97,200 +6% |
| 2007 | -- | $91,700 |
| 2006 | -- | $91,700 +13.6% |
| 2005 | -- | $80,700 |
| 2004 | -- | $80,700 |
| 2003 | -- | $80,700 |
| 2002 | -- | $80,700 |
| 2001 | -- | $80,700 +41.8% |
| 2000 | -- | $56,900 |
Find assessor info on the county website
Monthly payment
Est. payment
Payment breakdown
Explore the cost of this home by adjusting the details. Changes won't be saved.Climate risks
Neighborhood: 53563
Nearby schools
Schools provided by the listing agent
- Elementary: East
- Middle: Milton
- High: Milton
- District: Milton
Source: SCWMLS. This data may not be complete. We recommend contacting the local school district to confirm school assignments for this home.
Similar homes
- $349,0005 bd2 ba2.4k sqft125 Parkview DRIVE, Milton, WI 53563Active
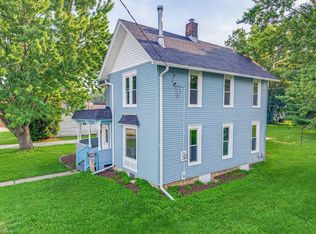 MLS ID #1977032, Charles Clark. WIREX MLS
 - $350,0004 bd2 ba2k sqft744 Ansley Ave, Milton, WI 53563For Sale
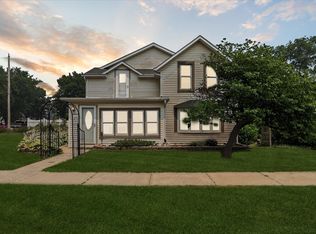 MLS ID #2028729, Rian Randles. SCWMLS
 - $270,0003 bd1 ba1.3k sqft433 Clarence St, Fort Atkinson, WI 53538For Sale
 MLS ID #2031980, Donna J LaBarge. SCWMLS
 - $244,9002 bd2 ba1.1k sqft1010 Parkview Dr APT 2, Milton, WI 53563For Sale
 MLS ID #2031075, Seth Pfaehler. SCWMLS
