Skip main navigation
Off market
  • $221,200

    608 E Maple St, Johnson City, TN 37601

    2beds
    1,104sqft
    SingleFamily
    Built in 1928
    8,712 Square Feet Lot
    $221,200 Zestimate®
    $200/sqft
    $1,188 Estimated rent

    Home value

    $221,200

    $208,000 - $234,000

    $1,188/mo

    Zestimate® history
    Loading
    Loading...

    Owner options

    List your home for rent

    $1,188/mo

    Rent Zestimate®

    Find your next renter with Zillow Rental Manager. Plus, with online applications, you can quickly screen prospective tenants – for free.

    Learn more

    $1,188/mo

    Rent Zestimate®

    Refinance and save

    $1,356/mo

    Est. payment

    Refinancing to a lower rate could help reduce your monthly payments and save thousands over the life of the loan.

    See today's rates

    $1,356/mo

    Est. payment

    Explore your selling options

    Work with a Zillow partner agent

    Leverage their expertise and Zillow's premium Showcase listings to get your home seen by more buyers.

    Get started

    List with your own agent

    Get your home in front of millions of buyers by listing it on Zillow.

    Learn how to do it

    Sell it yourself

    Take full control of how buyers see your home on Zillow by listing For Sale by Owner (FSBO).

    List your home

    What's special

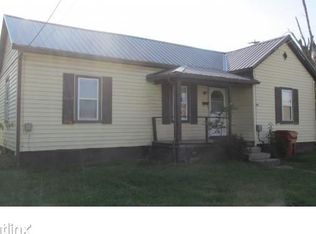
    This charming 2 BR, 1 BA home has been lovingly remodeled with amazing finishes throughout! The home was taken down to the studs and has been completely rebuilt with gorgeous siding, new windows, new hvac, new plumbing and electrical, new floors, new paint, adorable new kitchen, and huge bathroom. Outside you'll find street parking at the front and a private driveway at the back with a metal carport, plus a spacious freshly poured concrete patio for all of your entertaining. As you enter the front door, you're greeted by freshly refinished original hardwood floors in main living areas and bedrooms, new LVT flooring in kitchen and baths, and beautifully appointed decor. The closets were bumped out to create large walk-in closets, one of which has news articles of vintage Johnson City Press decoupaged onto the walls. The laundry room offers a stackable unit that conveys, the kitchen offers a brandnew glasstop range and dishwasher (refrigerator does not convey but is negotiable). The large outside wooden building doesn't convey. Located minutes from the Tweetsie Trail and the Local Motion shop, this home is convenient to all Johnson City has to offer and is in an up and coming area. This intro pricing is a great opportunity for someone to achieve the dream of homeownership!

    This property is off market, which means it's not currently listed for sale or rent on Zillow. This may be different from what's available on other websites or public sources.

    Facts & features

    Interior

    Bedrooms & bathrooms
    • Bedrooms: 2
    • Bathrooms: 1
    • Full bathrooms: 1
    Heating
    • Forced air, Heat pump, Gas
    Cooling
    • Central
    Appliances
    • Included: Dishwasher, Dryer, Range / Oven, Washer
    • Laundry: Laundry Room, Electric Dryer Hookup
    Features
    • Kitchen Island, See Remarks, Cedar Closet(s), Walk-In Closet(s), Eat-in Kitchen, Built-in Features, Remodeled, Restored
    • Flooring: Hardwood
    • Windows: Double Pane Windows, Window Treatment-Some
    • Basement: Cellar
    • Attic: Pull Down Stairs
    • Has fireplace: Yes
    • Fireplace features: Living Room, Master Bedroom, Other
    Interior area
    • Total interior livable area: 1,104 sqft

    Property

    Parking
    • Total spaces: 2
    • Parking features: Carport, Garage - Detached
    Features
    • Patio & porch: Porch, Covered, Rear Patio
    • Exterior features: Vinyl, Brick
    Lot
    • Size: 8,712 sqft
    • Features: Level, Cleared
    Details
    • Parcel number: 055AA03800000
    • Zoning description: R5

    Construction

    Type & style
    • Home type: SingleFamily
    • Architectural style: Bungalow
    Materials
    • Foundation: Footing
    • Roof: Metal
    Condition
    • Above average
    • Year built: 1928

    Utilities & green energy

    • Sewer: Public Sewer
    • Water: Public
    • Utilities for property: Cable Connected

    Community & neighborhood

    Location
    • Region: Johnson City

    Other

    Other facts
    • Roof: Metal
    • Sewer: Public Sewer
    • WaterSource: Public
    • Appliances: Dishwasher, Dryer, Washer, Electric Range
    • FireplaceYN: true
    • CarportYN: true
    • HeatingYN: true
    • CoolingYN: true
    • Flooring: Hardwood, See Remarks
    • Heating: Natural Gas, Heat Pump, Central
    • RoomsTotal: 6
    • ExteriorFeatures: See Remarks
    • FireplacesTotal: 3
    • ConstructionMaterials: Block, Vinyl Siding, Brick, Drywall
    • PropertyCondition: Above average
    • CurrentFinancing: Conventional
    • WindowFeatures: Double Pane Windows, Window Treatment-Some
    • Cooling: Heat Pump, Central Air
    • FireplaceFeatures: Living Room, Master Bedroom, Other
    • LotFeatures: Level, Cleared
    • FoundationDetails: Block
    • InteriorFeatures: Kitchen Island, See Remarks, Cedar Closet(s), Walk-In Closet(s), Eat-in Kitchen, Built-in Features, Remodeled, Restored
    • Utilities: Cable Connected
    • ParkingFeatures: Carport, Detached, Gravel, See Remarks
    • ArchitecturalStyle: Bungalow
    • CoveredSpaces: 2
    • PatioAndPorchFeatures: Porch, Covered, Rear Patio
    • LaundryFeatures: Laundry Room, Electric Dryer Hookup
    • Basement: Cellar
    • Attic: Pull Down Stairs
    • ZoningDescription: R5
    • StructureType: Site Built
    • MlsStatus: Contingent - Show
    • TaxAnnualAmount: 542.3399999999999

    Price history

    DateEventPrice
    5/18/2022Sold$191,000+2.4%$173/sqft
    Source: TVRMLS #9935046 Report a problem
    3/14/2022Listed for sale$186,500+38.3%$169/sqft
    Source: TVRMLS #9935046 Report a problem
    10/23/2020Sold$134,900$122/sqft
    Source: TVRMLS #9911686 Report a problem
    9/2/2020Pending sale$134,900$122/sqft
    Source: Coldwell Banker/security Real Estate #9911686 Report a problem
    8/26/2020Price change$134,900-3.6%$122/sqft
    Source: Coldwell Banker/security Real Estate #9911686 Report a problem
    8/13/2020Listed for sale$139,900+482.9%$127/sqft
    Source: Coldwell Banker/security Real Estate #9911686 Report a problem
    2/26/2019Sold$24,000-4%$22/sqft
    Source: TVRMLS #413110 Report a problem
    1/30/2019Pending sale$25,000$23/sqft
    Source: CENTURY 21 Legacy #413110 Report a problem
    9/27/2018Listed for sale$25,000+66.7%$23/sqft
    Source: CENTURY 21 Legacy #413110 Report a problem
    12/17/1999Sold$15,000+50%$14/sqft
    Source: Public Record Report a problem
    9/16/1999Sold$10,000$9/sqft
    Source: Public Record Report a problem

    Public tax history

    YearProperty taxesTax assessment
    2024$1,543 +37.2%$50,350 +84.9%
    2023$1,124 +6.4%$27,225
    2022$1,056 $27,225
    2021$1,056 +94.8%$27,225 +93.8%
    2020$542 +108.5%$14,050
    2019$260 $14,050 +56.1%
    2018-- $9,000
    2017$384 $9,000
    2016$384 +10.9%$9,000
    2015$346 +6.9%$9,000
    2014$324 $9,000
    2013-- $9,000 -5%
    2011$330 +0.9%$9,475
    2010$327 $9,475
    2009$327 $9,475
    2008-- $9,475 +17.3%
    2007$346 +8.9%$8,075
    2006$317 +3.4%$8,075
    2005$307 $8,075
    2004$307 +39.3%$8,075 +49.5%
    2003$220 $5,400 -0.4%
    2001-- $5,420 -75%
    2000-- $21,678

    Find assessor info on the county website

    Neighborhood: 37601

    Nearby schools

    GreatSchools rating
    Schools provided by the listing agent
    • Elementary: Mountain View
    • Middle: Indian Trail
    • High: Science Hill

    Source: The MLS. This data may not be complete. We recommend contacting the local school district to confirm school assignments for this home.

    Get pre-qualified for a loan
    At Zillow Home Loans, we can pre-qualify you in as little as 5 minutes with no impact to your credit score.

    An equal housing lender. NMLS #10287.