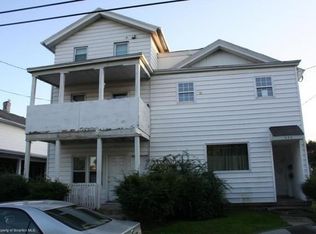
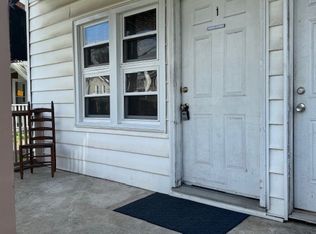
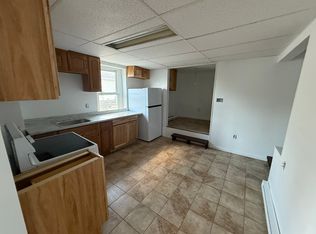
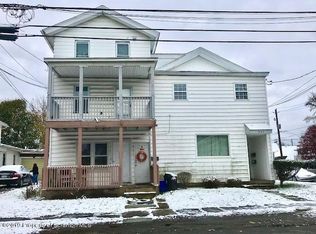
Welcome to this beautifully remodeled home in the highly sought-after Green Ridge section of Scranton! Offering nearly 2,200 square feet of thoughtfully updated living space, this stunning 5-bedroom, 2-bathroom home is truly move-in ready and designed to impress from the moment you arrive. The inviting curb appeal begins with a brand-new oversized front porch and new sidewalks leading to the entrance. Inside, you'll find a bright, modern interior featuring fresh paint throughout and a gorgeous new kitchen complete with stainless steel appliances, stylish finishes, and plenty of space to cook and entertain. Both full bathrooms have been beautifully renovated, creating a fresh, contemporary feel throughout the home. With bedrooms on the first floor, this home offers added flexibility and convenience for families, guests, or anyone looking for first-floor living. Outside, you'll enjoy a nice-sized yard perfect for relaxing or entertaining, along with a large driveway that provides plenty of off-street parking. Located just minutes from schools, shopping, restaurants, and everything Green Ridge has to offer, this home combines quality craftsmanship, modern updates, and an unbeatable location. If you've been searching for a spacious, turnkey home where all the work has already been done, this is the one you've been waiting for.Information and Measurements aren't Guaranteed or Warranted
For sale
Price cut: $1K (9/17)
$289,000
608 E Market St, Scranton, PA 18509
5beds
2,144sqft
Residential, Single Family Residence
Built in 1930
6,969 Square Feet Lot
$285,000 Zestimate®
$135/sqft
$-- HOA
What's special
Stylish finishesBright modern interiorBrand-new oversized front porchFresh paint throughoutGorgeous new kitchenStainless steel appliances
- 88 days
- 527
- 68
Zillow last checked:
Listing updated:
Listed by:
Thomas Exeter,
Christian Saunders Real Estate 800-372-4222
Source: GSBR as distributed by MLS GRID,MLS#: SC263271
Facts & features
Interior
Bedrooms & bathrooms
- Bedrooms: 5
- Bathrooms: 2
- Full bathrooms: 1
- 1/2 bathrooms: 1
Rooms
- Room types: Bathroom 1, Living Room, Kitchen, Dining Room, Bedroom 5, Bedroom 4, Bedroom 3, Bedroom 2, Bedroom 1, Bathroom 2
Bedroom 1
- Area: 160 Square Feet
- Dimensions: 10 x 16
Bedroom 2
- Area: 234 Square Feet
- Dimensions: 13 x 18
Bedroom 3
- Area: 125 Square Feet
- Dimensions: 12.5 x 10
Bedroom 4
- Area: 227.5 Square Feet
- Dimensions: 17.5 x 13
Bedroom 5
- Area: 126 Square Feet
- Dimensions: 12 x 10.5
Bathroom 1
- Description: Laundry
- Area: 92 Square Feet
- Dimensions: 11.5 x 8
Bathroom 2
- Area: 45.5 Square Feet
- Dimensions: 7 x 6.5
Dining room
- Area: 237.5 Square Feet
- Dimensions: 12.5 x 19
Kitchen
- Area: 144 Square Feet
- Dimensions: 12 x 12
Living room
- Area: 240.25 Square Feet
- Dimensions: 15.5 x 15.5
Heating
- Natural Gas
Cooling
- None
Appliances
- Included: Dishwasher, Vented Exhaust Fan, Refrigerator, Electric Range
- Laundry: In Bathroom
Features
- Drywall, Entrance Foyer
- Flooring: Vinyl
- Windows: Double Pane Windows
- Basement: Full
- Attic: Crawl Opening
- Fireplace features: None
Interior area
- Total structure area: 2,144
- Total interior livable area: 2,144 sqft
- Finished area above ground: 2,144
- Finished area below ground: 0
Property
Parking
- Total spaces: 4
- Parking features: Driveway, Off Street
- Has uncovered spaces: Yes
Features
- Levels: Two
- Stories: 2
- Patio & porch: Front Porch
- Exterior features: Private Yard
- Fencing: None
- On waterfront: Yes
Lot
- Size: 6,969 Square Feet
- Dimensions: 50 x 140
- Features: Level
Details
- Parcel number: 13513030004
- Zoning: R1
Construction
Type & style
- Home type: SingleFamily
- Architectural style: Traditional
- Property subtype: Residential, Single Family Residence
Materials
- Vinyl Siding
- Foundation: Stone
- Roof: Shingle
Condition
- New construction: No
- Year built: 1930
Utilities & green energy
- Electric: 200+ Amp Service
- Sewer: Public Sewer
- Water: Public
- Utilities for property: Electricity Connected, Natural Gas Connected, Water Connected, Sewer Connected
Community & HOA
Location
- Region: Scranton
Financial & listing details
- Price per square foot: $135/sqft
- Tax assessed value: $11,000
- Annual tax amount: $3,841
- Date on market: 7/9/2026
- Cumulative days on market: 73 days
- Listing terms: Cash,VA Loan,FHA,Conventional
- Electric utility on property: Yes
- Road surface type: Paved
Estimated market value
$285,000
$271,000 - $299,000
$2,266/mo
Price history
| Date | Event | Price |
|---|---|---|
| 9/17/2026 | Price change | $289,000-0.3%$135/sqft |
Source:  GSBR as distributed by MLS GRID #SC263271 Report a problem GSBR as distributed by MLS GRID #SC263271 Report a problem | ||
| 8/28/2026 | Listed for sale | $290,000$135/sqft |
Source: GSBR as distributed by MLS GRID #SC263271 Report a problem | ||
| 8/19/2026 | Pending sale | $290,000$135/sqft |
Source: GSBR as distributed by MLS GRID #SC263271 Report a problem | ||
| 7/9/2026 | Listed for sale | $290,000+286.7%$135/sqft |
Source: GSBR as distributed by MLS GRID #SC263271 Report a problem | ||
| 8/29/2025 | Sold | $75,000+15.4%$35/sqft |
Source: GSBR as distributed by MLS GRID #SC253446 Report a problem | ||
| 7/21/2025 | Pending sale | $65,000$30/sqft |
Source: GSBR as distributed by MLS GRID #SC253446 Report a problem | ||
| 7/14/2025 | Listed for sale | $65,000$30/sqft |
Source: GSBR as distributed by MLS GRID #SC253446 Report a problem | ||
Public tax history
Tax history is unavailable.
Monthly payment
Est. payment
Payment breakdown
Explore the cost of this home by adjusting the details. Changes won't be saved.Climate risks
Neighborhood: Green Ridge
Similar homes
- $285,0004 bd3 ba2.1k sqft2401 Boulevard Ave, Scranton, PA 18509For Sale
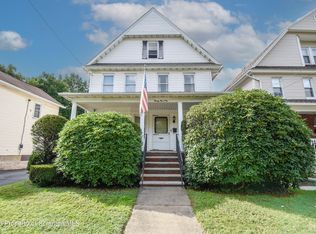
 MLS ID #SC264256, Thomas Exeter, Christian Saunders Real Estate. GSBR as distributed by MLS GRID
 - $289,9004 bd2 ba2.2k sqft2333 Adams Ave, Scranton, PA 18509For Sale
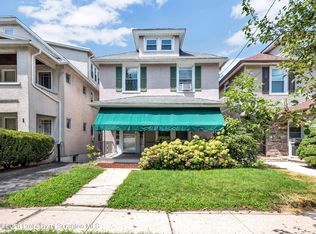 MLS ID #SC264461, Daniel L. Penetar III, The Penetar Group. GSBR as distributed by MLS GRID
 - $289,9003 bd3 ba2.3k sqft1429 Elizabeth St, Scranton, PA 18504For Sale
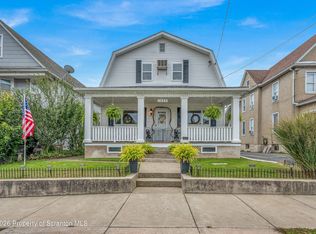 MLS ID #SC264943, Mark Colarossi, ERA One Source Realty. GSBR as distributed by MLS GRID
 - $264,9994 bd3 ba2.1k sqft2516 Boulevard Ave, Scranton, PA 18509For Sale
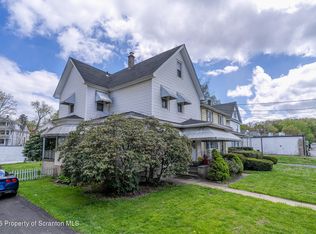 MLS ID #SC263126, Joseph J. Pirillo, The Hub Real Estate Group Scranton. GSBR as distributed by MLS GRID
 - $369,9506 bd2 ba2.1k sqft2402 Dimmick Ave, Scranton, PA 18509For SaleMLS ID #SC263425, Corey Christian, ERA One Source Realty, Peckville. GSBR as distributed by MLS GRID
- $285,0006 bd2 ba2.2k sqft940 Monroe Ave, Scranton, PA 18510For SaleMLS ID #SC263334, Beth Ziccardi, Berkshire Hathaway Home Services Preferred Properties. GSBR as distributed by MLS GRID
- $299,0005 bd2 ba2.2k sqft549 4th Ave, Scranton, PA 18505For SaleMLS ID #SC263076, Xiomara Caraballo Mercado, EXP Realty LLC. GSBR as distributed by MLS GRID
- $249,9003 bd2 ba1.6k sqft318 W Market St, Scranton, PA 18508For SaleMLS ID #SC263847, Christian Saunders, Christian Saunders Real Estate. GSBR as distributed by MLS GRID
- $289,9005 bd3 ba2.2k sqft433 Willow St, Scranton, PA 18505For SaleMLS ID #SC262222, Leah Gianacopoulos, ERA One Source Realty. GSBR as distributed by MLS GRID
- $225,0004 bd2 ba1.8k sqft1804 Roselynn St, Scranton, PA 18510For SaleMLS ID #SC264850, Amanda Wilson, EXP Realty LLC. GSBR as distributed by MLS GRID
- $239,9003 bd2 ba1.8k sqft2109 N Main Ave, Scranton, PA 18508For SaleMLS ID #SC263246, Bharat Tamang, Christian Saunders Real Estate. GSBR as distributed by MLS GRID
- $319,0005 bd3 ba1.9k sqft807 Murray St, Throop, PA 18512For SaleMLS ID #SC262882, Sherrie L Miller, Keller Williams Real Estate-Clarks Summit. GSBR as distributed by MLS GRID
- $325,0003 bd2 ba1.8k sqft1317 Cherry St, Scranton, PA 18505For SaleMLS ID #SC264549, DAWN YATES, Iron Valley Real Estate Greater Scranton. GSBR as distributed by MLS GRID
- $249,9003 bd2 ba1.7k sqft634 N Main Ave, Scranton, PA 18504For SaleMLS ID #SC264533, Ana Estela Solano Menendez, EXP Realty LLC. GSBR as distributed by MLS GRID
- $279,9004 bd2 ba1.6k sqft955 E Elm St, Scranton, PA 18505For SaleMLS ID #SC260667, Gladys L DeSavino, Levy Realty Group. GSBR as distributed by MLS GRID
- $349,9004 bd2 ba1.5k sqft216 N Lincoln Ave, Scranton, PA 18504For SaleMLS ID #SC263975, Ana Estela Solano Menendez, EXP Realty LLC. GSBR as distributed by MLS GRID
- $278,8003 bd2 ba1.7k sqft108 Park Dr, Scranton, PA 18505For SaleMLS ID #SC264071, Dan Demers, Sell Your Home Services. GSBR as distributed by MLS GRID
- $219,0003 bd2 ba1.4k sqft451 W Market St, Scranton, PA 18508For SaleMLS ID #SC264555, Sara Weiss, SaraVista Real Estate LLC. GSBR as distributed by MLS GRID
- $339,0004 bd6 ba2.8k sqft1-3 Ferguson Pl, Scranton, PA 18509For SaleMLS ID #SC261067, Elizabeth Williams, EXP Realty LLC. GSBR as distributed by MLS GRID
- $339,9996 bd4 ba2.5k sqft636-638 N Sumner Ave, Scranton, PA 18504For SaleMLS ID #SC263626, Rita Tischler, Christian Saunders Real Estate C.S. Branch. GSBR as distributed by MLS GRID
