Skip main navigation
Sold for $599,000
  • $599,000

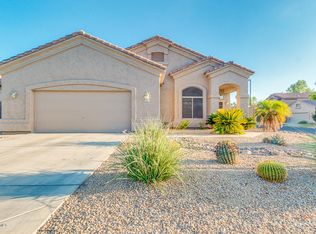
    608 E STOTTLER Drive, Gilbert, AZ 85296

    4beds
    2baths
    1,963sqft
    Single Family Residence
    Built in 1998
    6,364 Square Feet Lot
    $586,000 Zestimate®
    $305/sqft
    $3,847 Estimated rent

    Home value

    $586,000

    $557,000 - $615,000

    $3,847/mo

    Zestimate® history
    Loading
    Loading...

    Owner options

    List your home for rent

    $3,847/mo

    Rent Zestimate®

    Find your next renter with Zillow Rental Manager. Plus, with online applications, you can quickly screen prospective tenants – for free.

    Learn more

    $3,847/mo

    Rent Zestimate®

    Refinance and save

    $3,495/mo

    Est. payment

    Refinancing to a lower rate could help reduce your monthly payments and save thousands over the life of the loan.

    See today's rates

    $3,495/mo

    Est. payment

    Explore your selling options

    Work with a Zillow partner agent

    Leverage their expertise and Zillow's premium Showcase listings to get your home seen by more buyers.

    Get started

    List with your own agent

    Get your home in front of millions of buyers by listing it on Zillow.

    Learn how to do it

    Sell it yourself

    Take full control of how buyers see your home on Zillow by listing For Sale by Owner (FSBO).

    List your home

    What's special

    Private poolStylish ceiling fansDrip systemPool deckGas lineElegant copper sinksEntertainment options
    Welcome to your dream home in Gilbert! This stunning 4-bedroom, 2-bathroom residence with a private pool and a 3-car garage is a true gem that offers the perfect blend of luxury, convenience, and comfort. Step inside and be captivated by the numerous upgrades this home has to offer. As you make your way through the house, you'll be greeted by custom French doors leading to a delightful patio, added in 2022, where you can bask in the Arizona sun and enjoy the refreshing poolside atmosphere. The heart of this home is undoubtedly the kitchen and dining area, fully remodeled in 2017. Custom alder wood cabinets, and an oversized island adorned with custom granite and a beautiful backsplash all come together to create a chef's paradise. The attention to detail is evident throughout, with new window treatments in all bedrooms and a bay window in the kitchen, enhancing both privacy and aesthetics. A gas line was added to the stove, extending out to the patio in 2020, making outdoor cooking a breeze. The main bath, also remodeled in 2022, features a complete shower makeover, exuding elegance and sophistication. It features elegant copper sinks and faucets, while the guest bath is adorned with beautiful stone sinks and faucets, all installed in 2019. Every room in the house is adorned with stylish ceiling fans, added in 2018, ensuring comfort while adding a touch of sophistication to the décor. Step into any of the four bedrooms, the main bath, or the closets, and you'll find stylish ceramic tile floors installed in 2017. The interior was freshly painted the same year, lending a sense of freshness and warmth to every room. Staying comfortable year-round is made effortless with the recent addition of a new AC and furnace in 2021, ensuring the perfect indoor climate regardless of the season. The garbage disposal, drip system, and garage door motors were all thoughtfully upgraded in 2021, offering convenience and efficiency in every corner of the home. The outdoor area is just as impressive, boasting a custom patio and pool deck made of stamped concrete, completed in 2018. This space is perfect for entertaining guests or simply enjoying a relaxing evening by the pool. Located in the highly desirable area of Gilbert, this home offers the best of both worlds. Enjoy the tranquility of a friendly neighborhood while being just moments away from top-rated schools, a variety of restaurants, entertainment options, and shopping centers. Don't miss the opportunity to call this exceptional property your own. Make this house your home, where luxury, convenience, and style await you!

    Zillow last checked:

    Listing updated:

    Listed by:

    Johanna Upham 480-734-9349,

    West USA Realty,

    Patti Haugland 480-570-1317,

    West USA Realty

    Bought with:

    Lacey Lehman, SA563434000

    Realty ONE Group

    Jacquelyn R Hamilton, SA676693000

    Realty ONE Group

    Source: ARMLS,MLS#: 6591583MLS Logo

    Facts & features

    Interior

    Bedrooms & bathrooms
    • Bedrooms: 4
    • Bathrooms: 2
    Heating
    • Natural Gas
    Cooling
    • Central Air, Ceiling Fan(s)
    Appliances
    • Included: Washer/Dryer Stacked, Water Softener Owned, Built-in Microwave, Dishwasher, Disposal, Gas Range, Gas Oven
    • Laundry: Inside
    Features
    • High Speed Internet, Granite Counters, Double Vanity, Eat-in Kitchen, Breakfast Bar, Kitchen Island, Pantry
    • Flooring: Tile
    • Windows: Double Pane Windows
    • Has basement: No
    • Has fireplace: No
    Interior area
    • Total structure area: 1,963
    • Total interior livable area: 1,963 sqft

    Property

    Parking
    • Total spaces: 3
    • Parking features: Garage
    • Garage spaces: 3
    Features
    • Stories: 1
    • Patio & porch: Covered, Patio
    • Has private pool: Yes
    • Pool features: Play Pool
    • Spa features: None
    • Fencing: Block
    Lot
    • Size: 6,364 Square Feet
    • Features: North/South Exposure, Desert Back, Desert Front
    Details
    • Parcel number: 30914495

    Construction

    Type & style
    • Home type: SingleFamily
    • Property subtype: Single Family Residence
    Materials
    • Stucco, Wood Frame
    • Roof: Tile
    Condition
    • Year built: 1998
    Details
    • Builder name: HACIENDA

    Utilities & green energy

    • Sewer: Public Sewer
    • Water: City Water

    Community & HOA

    Community
    • Features: Playground, Biking/Walking Path
    • Subdivision: NEELY FARMS UNIT 4
    HOA
    • Has HOA: Yes
    • Services included: Maintenance Grounds
    • HOA fee: $106 quarterly
    • HOA name: Neely Farms
    • HOA phone: 602-957-9191
    Location
    • Region: Gilbert

    Financial & listing details

    • Price per square foot: $305/sqft
    • Tax assessed value: $457,700
    • Annual tax amount: $2,233
    • Date on market: 1/22/2026
    • Cumulative days on market: 53 days
    • Listing terms: Cash,Conventional,FHA,VA Loan
    • Ownership: Fee Simple

    Price history

    DateEventPrice
    10/2/2023Sold$599,000$305/sqft
    Source: ARMLS #6591583 Report a problem
    8/11/2023Listed for sale$599,000+102.7%$305/sqft
    Source: ARMLS #6591583 Report a problem
    4/12/2016Sold$295,500+1%$151/sqft
    Source: ARMLS #5407193 Report a problem
    3/5/2016Pending sale$292,500$149/sqft
    Source: Realty ONE Group #5407193 Report a problem
    3/3/2016Listed for sale$292,500+57.7%$149/sqft
    Source: Realty ONE Group #5407193 Report a problem
    4/23/2002Sold$185,500+13.9%$94/sqft
    Source: Public Record Report a problem
    10/30/1998Sold$162,919$83/sqft
    Source: Public Record Report a problem

    Public tax history

    YearProperty taxesTax assessment
    2025$2,309 +3.8%$45,770 -5.7%
    2024$2,224 -1.8%$48,550 +106.6%
    2023$2,265 +1.4%$23,498 -23.4%
    2022$2,233 -1.9%$30,670 +5.1%
    2021$2,276 +7.6%$29,180 +7%
    2020$2,114 +2.7%$27,260 +8.3%
    2019$2,058 $25,160 +5.9%
    2018$2,058 +3.4%$23,760 +9.1%
    2017$1,991 +6.9%$21,770 +4%
    2016$1,863 +14.1%$20,930 +4%
    2015$1,633 $20,130 +24.1%
    2014-- $16,220 +17.8%
    2013-- $13,770 -6%
    2012-- $14,650 -15.8%
    2011-- $17,400 -11.8%
    2010-- $19,720 -22.5%
    2009-- $25,460 -16.5%
    2008-- $30,500 +5.7%
    2007-- $28,850 +81.4%
    2006-- $15,900
    2005-- $15,900 +0.6%
    2004-- $15,800
    2003-- $15,800 +9.3%
    2002-- $14,450
    Find assessor info on the county website

    Neighborhood: Neely Farms

    Nearby schools

    GreatSchools rating
    Schools provided by the listing agent
    • Elementary: Settler's Point Elementary
    • Middle: Greenfield Junior High School
    • High: Mesquite High School
    • District: Gilbert Unified District

    Source: ARMLS. This data may not be complete. We recommend contacting the local school district to confirm school assignments for this home.

    Get a cash offer in 3 minutes
    Find out how much your home could sell for in as little as 3 minutes with a no-obligation cash offer.
    Estimated market value
    $586,000
    Get a cash offer in 3 minutes
    Find out how much your home could sell for in as little as 3 minutes with a no-obligation cash offer.
    Estimated market value
    $586,000