Skip main navigation
Sold
  • Price Unknown

    608 Eagle Point Dr E, Mount Vernon, TX 75457

    5beds
    4,828sqft
    Single Family Residence
    Built in 2002
    1.05 Acres Lot
    $3,083,100 Zestimate®
    $--/sqft
    $4,107 Estimated rent

    Home value

    $3,083,100

    Estimated sales range

    Not available

    $4,107/mo

    Zestimate® history
    Loading
    Loading...

    Owner options

    List your home for rent

    $4,107/mo

    Rent Zestimate®

    Find your next renter with Zillow Rental Manager. Plus, with online applications, you can quickly screen prospective tenants – for free.

    Learn more

    $4,107/mo

    Rent Zestimate®

    Refinance and save

    $1,450/mo

    Est. payment

    Refinancing to a lower rate could help reduce your monthly payments and save thousands over the life of the loan.

    See today's rates

    $1,450/mo

    Est. payment

    Explore your selling options

    Work with a Zillow partner agent

    Leverage their expertise and Zillow's premium Showcase listings to get your home seen by more buyers.

    Get started

    List with your own agent

    Get your home in front of millions of buyers by listing it on Zillow.

    Learn how to do it

    Sell it yourself

    Take full control of how buyers see your home on Zillow by listing For Sale by Owner (FSBO).

    List your home

    What's special

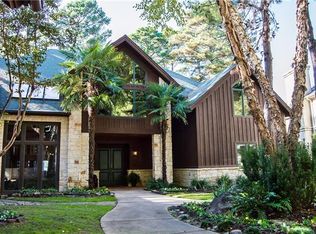
    Expansive lakeside retreat combined with luxury living and unmatched amenities awaits you on the serene shores of Lake Cypress Springs. Discover the ultimate in lakeside luxury with this expansive 4,828-square-foot retreat, perfectly situated in the sought-after Eagle Point Community. Set along 211’ of shoreline, this residence provides sweeping panoramic views and a tranquil backdrop of towering pine trees. Custom design, with entertaining in mind, the open floor plan features a chef’s kitchen, two spacious dining areas, a cozy living room with a fireplace, conservational seating, and a pool table, making it a perfect place to host gatherings of all sizes. Each bedroom boasts its own elegantly appointed ensuite. Retreat to the master suite, your personal oasis featuring luxurious finishes and sitting area. Even more, a kids’ wing that is specially outfitted with a boy’s bunk bed and a girl’s whimsical bedroom. The dedicated kids’ hangout area offers a cozy movie nook, ensuring fun and comfort for younger guests. Step outside to an expansive outdoor retreat with a Green Egg grill area, perfect for al fresco dining and summer barbecues. The best part? A grandfathered-in Lake Lodge that is 884 sq ft fully enclosed, climate-controlled, and an entertainer’s haven, complete with a bar, lounge seating, and panoramic views. The boathouse is outfitted with automatic boat and jet ski slips for effortless lake access. This exceptional property is offered fully furnished, including the boat and jet ski, so you can start enjoying the lakeside lifestyle from day one. This home offers additional amenities such as a cozy fire pit, a horseshoe or bocci pit, and additional boat dock spaces for your guests to anchor. These features make for convenience, entertainment, and unparalleled comfort, making it the perfect retreat for those seeking both relaxation and adventure. Schedule your private tour today and experience lakeside luxury living for yourself.

    Zillow last checked:

    Listing updated:

    Listed by:

    Jackie Carlson,

    Mayben Realty - Mt. Vernon

    Bought with:

    Michael Mayben, TREC# 0604835

    Source: GTARMLS,MLS#: 26003456MLS Logo

    Facts & features

    Interior

    Bedrooms & bathrooms
    • Bedrooms: 5
    • Bathrooms: 6
    • Full bathrooms: 5
    • 1/2 bathrooms: 1
    Primary bedroom
    • Features: Master Bedroom Split, Sitting Area in Master
    Bedroom
    • Features: Walk-In Closet(s)
    • Level: Main
    Bedroom 1
    • Area: 364
    • Dimensions: 14 x 26
    Bedroom 2
    • Area: 156
    • Dimensions: 12 x 13
    Bedroom 3
    • Area: 144
    • Dimensions: 12 x 12
    Bedroom 4
    • Area: 192
    • Dimensions: 12 x 16
    Bathroom
    • Features: Shower Only, Shower and Tub, Double Lavatory, Separate Water Closet, Walk-In Closet(s), Bar, Marble, Linen Closet, Soaking Tub
    Dining room
    • Features: Separate Formal Dining, Den/Dining Combo
    Kitchen
    • Features: Kitchen/Eating Combo, Breakfast Bar
    Heating
    • Central/Electric
    Cooling
    • Central Electric, Ceiling Fan(s)
    Appliances
    • Included: Dishwasher, Disposal, Microwave, Refrigerator, Ice Maker, Electric Oven, Gas Cooktop
    Features
    • Wet Bar, Ceiling Fan(s), Vaulted Ceiling(s), Pantry, Kitchen Island
    • Flooring: Carpet, Wood, Tile, Stone, Marble
    • Windows: Blinds
    • Has fireplace: Yes
    • Fireplace features: Gas Log
    Interior area
    • Total structure area: 4,828
    • Total interior livable area: 4,828 sqft

    Property

    Parking
    • Parking features: Open
    • Has uncovered spaces: Yes
    Features
    • Levels: One
    • Stories: 1
    • Patio & porch: Patio Open, Patio Covered, Deck Open, Deck Covered, Porch
    • Exterior features: Sprinkler System, Gutter(s), Lighting, Boat Slip
    • Pool features: None
    • Fencing: None
    • Waterfront features: Waterfront, Water/Lakefront
    • Body of water: Cypress Springs
    Lot
    • Size: 1.05 Acres
    • Features: Subdivision Lot
    Details
    • Additional structures: Boat House
    • Parcel number: 021050000000011000000
    • Special conditions: None
    • Other equipment: Satellite Dish

    Construction

    Type & style
    • Home type: SingleFamily
    • Architectural style: Traditional
    • Property subtype: Single Family Residence
    Materials
    • Wood Frame
    • Foundation: Pillar/Post/Pier
    • Roof: Aluminum/Metal
    Condition
    • Year built: 2002

    Utilities & green energy

    • Sewer: Aerobic Septic

    Community & neighborhood

    Security
    • Security features: Security Lights
    Location
    • Region: Mount Vernon
    • Subdivision: Eagle Point

    HOA & financial

    HOA
    • Has HOA: Yes
    • HOA fee: $1,450 annually

    Other

    Other facts
    • Listing terms: Conventional,Cash
    • Road surface type: Paved

    Price history

    DateEventPrice
    4/24/2026Sold--
    Source: GTARMLS #26003456 Report a problem
    3/26/2026Pending sale$3,199,000$663/sqft
    Source: GTARMLS #26003456 Report a problem
    3/11/2026Listed for sale$3,199,000$663/sqft
    Source: GTARMLS #26003456 Report a problem

    Public tax history

    YearProperty taxesTax assessment
    2025-- $2,006,220 +6.3%
    2024$25,854 +8.7%$1,887,000 +14%
    2023$23,778 +11.7%$1,655,710 +11.2%
    2022$21,280 $1,489,010 +8.9%
    2021-- $1,367,880 +6%
    2020-- $1,290,270 +3%
    2019-- $1,252,630 +0.6%
    2018-- $1,245,590 -0.4%
    2017-- $1,250,990 +1.4%
    2015-- $1,233,780 +0%
    2014-- $1,233,770
    2013-- --
    2012-- --
    2011-- --
    2010-- --
    2009-- --
    2008-- --
    2007-- --

    Find assessor info on the county website

    Neighborhood: 75457

    Nearby schools

    GreatSchools rating
    Schools provided by the listing agent
    • Elementary: Mt Vernon
    • Middle: Mt Vernon
    • High: Mt Vernon

    Source: GTARMLS. This data may not be complete. We recommend contacting the local school district to confirm school assignments for this home.

    Get a cash offer in 3 minutes
    Find out how much your home could sell for in as little as 3 minutes with a no-obligation cash offer.
    Estimated market value
    $3,083,100
    Get a cash offer in 3 minutes
    Find out how much your home could sell for in as little as 3 minutes with a no-obligation cash offer.
    Estimated market value
    $3,083,100