Skip main navigation
Sold for $555,000
  • Tax assessed value
    $555,000

    608 Earp St, Philadelphia, PA 19147

    3beds
    2,337sqft
    Townhouse
    Built in 2019
    725 Square Feet Lot
    $604,800 Zestimate®
    $237/sqft
    $3,361 Estimated rent

    Home value

    $604,800

    $575,000 - $635,000

    $3,361/mo

    Zestimate® history
    Loading
    Loading...

    Owner options

    List your home for rent

    $3,361/mo

    Rent Zestimate®

    Find your next renter with Zillow Rental Manager. Plus, with online applications, you can quickly screen prospective tenants – for free.

    Learn more

    $3,361/mo

    Rent Zestimate®

    Refinance and save

    $3,366/mo

    Est. payment

    Refinancing to a lower rate could help reduce your monthly payments and save thousands over the life of the loan.

    See today's rates

    $3,366/mo

    Est. payment

    Explore your selling options

    Work with a Zillow partner agent

    Leverage their expertise and Zillow's premium Showcase listings to get your home seen by more buyers.

    Get started

    List with your own agent

    Get your home in front of millions of buyers by listing it on Zillow.

    Learn how to do it

    Sell it yourself

    Take full control of how buyers see your home on Zillow by listing For Sale by Owner (FSBO).

    List your home

    What's special

    Gorgeous viewsHalf bathRooftop oasisCoffee shopCity livingMarble counter topsGenerous storage
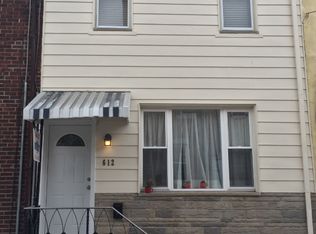
    Welcome! This three-year-young home offers five levels of modern, spacious, city living including a chef-size kitchen, generous storage on every floor and a private, rooftop oasis with 360-degree views of the city + seven years remaining on the tax abatement. 608 Earp is an all but hidden, quiet, neighborly street in Dickinson Narrows within a short distance of public transportation, grocery stores and all of the shops and restaurants that East Passyunk, Pennsport and The Italian Market are known for. Upon entering, you’ll notice the main living level has an open floor plan enhanced by wainscotting, crown molding and cherry hardwood floors, setting it above and apart from most new construction at a similar price point. The oversized kitchen is designed with ceiling-height gray shaker cabinets, under cabinet lighting, marble counter tops, stainless steel appliances and counter seating. Upstairs on the third floor, the serenely private primary bedroom suite is flooded with natural light. There is oversized storage to stash all your clothes and belongings inside the two closets, one behind double sliding doors, the other a walk-in. The large en suite bathroom has a glassed in, walk in shower and double vanity. On the second level you'll find two bedrooms, each with its own generous closet. There's even a hall linen closet. The hall bathroom tub is big enough to enjoy a good, long soak. The first of two welcoming outdoor spaces is the expansive roof deck with gorgeous views of Center City Skyline. And just off the kitchen there's a quiet, double gated patio large enough for a grill and seating, and it also has convenient access to the street. Looking for additional space for a home for playroom/family room? There's a completely finished basement with a half bath, laundry area, and more storage. Gold Star Park, a popular playground, a local gym and a coffee shop, Benna’s, are two blocks away. Current owners have meticulously maintained their home.

    Zillow last checked:

    Listing updated:

    Listed by:

    Keith Stallone 267-606-8502,

    Coldwell Banker Realty

    Bought with:

    Liz Lutz, RS316665

    KW Philly

    Source: Bright MLS,MLS#: PAPH2203982MLS Logo

    Facts & features

    Interior

    Bedrooms & bathrooms
    • Bedrooms: 3
    • Bathrooms: 3
    • Full bathrooms: 2
    • 1/2 bathrooms: 1
    Basement
    • Area: 541
    Heating
    • Forced Air, Natural Gas
    Cooling
    • Central Air, Natural Gas
    Appliances
    • Included: Microwave, Dishwasher, Disposal, Dryer, Oven/Range - Gas, Refrigerator, Stainless Steel Appliance(s), Washer, Gas Water Heater
    • Laundry: Lower Level
    Features
    • Breakfast Area, Ceiling Fan(s), Crown Molding, Dining Area, Open Floorplan, Eat-in Kitchen, Primary Bath(s), Recessed Lighting, Bathroom - Stall Shower, Bathroom - Tub Shower, Upgraded Countertops, Wainscotting, 9'+ Ceilings, Dry Wall
    • Flooring: Hardwood, Wood
    • Doors: Storm Door(s)
    • Windows: Double Hung, Vinyl Clad, Window Treatments
    • Basement: Finished
    • Has fireplace: No
    Interior area
    • Total structure area: 2,337
    • Total interior livable area: 2,337 sqft
    • Finished area above ground: 1,796
    • Finished area below ground: 541

    Property

    Parking
    • Parking features: None
    Accessibility
    • Accessibility features: None
    Features
    • Levels: Four
    • Stories: 4
    • Patio & porch: Roof, Patio
    • Exterior features: Lighting, Bump-outs, Sidewalks, Street Lights
    • Pool features: None
    • Has view: Yes
    • View description: City, Panoramic
    Lot
    • Size: 725 sqft
    • Dimensions: 16.00 x 45.00
    Details
    • Additional structures: Above Grade, Below Grade
    • Parcel number: 012022100
    • Zoning: CMX2
    • Special conditions: Standard

    Construction

    Type & style
    • Home type: Townhouse
    • Architectural style: Other
    • Property subtype: Townhouse
    Materials
    • Masonry
    • Foundation: Concrete Perimeter
    • Roof: Fiberglass
    Condition
    • Excellent
    • New construction: No
    • Year built: 2019

    Utilities & green energy

    • Electric: 200+ Amp Service
    • Sewer: Public Sewer
    • Water: Public

    Community & neighborhood

    Security
    • Security features: Carbon Monoxide Detector(s), Main Entrance Lock, Security System, Smoke Detector(s)
    Location
    • Region: Philadelphia
    • Subdivision: Dickinson Narrows
    • Municipality: PHILADELPHIA

    Other

    Other facts
    • Listing agreement: Exclusive Right To Sell
    • Listing terms: FHA,Conventional,Cash,VA Loan
    • Ownership: Fee Simple

    Price history

    DateEventPrice
    7/18/2023Pending sale$574,999+3.6%$246/sqft
    Source: Bright MLS #PAPH2203982 Report a problem
    7/17/2023Sold$555,000-3.5%$237/sqft
    Source: Bright MLS #PAPH2203982 Report a problem
    5/16/2023Contingent$574,999$246/sqft
    Source: Bright MLS #PAPH2203982 Report a problem
    5/7/2023Price change$574,999-1.7%$246/sqft
    Source: Bright MLS #PAPH2203982 Report a problem
    2/16/2023Listed for sale$584,999-2.5%$250/sqft
    Source: Bright MLS #PAPH2203982 Report a problem
    11/22/2022Listing removed$600,000$257/sqft
    Source: Bright MLS #PAPH2160280 Report a problem
    9/16/2022Listed for sale$600,000$257/sqft
    Source: Bright MLS #PAPH2160280 Report a problem
    7/14/2022Listing removed$600,000$257/sqft
    Source: Bright MLS #PAPH2131464 Report a problem
    6/22/2022Listed for sale$600,000+446%$257/sqft
    Source: Bright MLS #PAPH2131464 Report a problem
    3/25/2021Listing removed--
    Source: Bright MLS #1000428339 Report a problem
    1/7/2021Pending sale$109,900-78%$47/sqft
    Source: Bright MLS #1000428339 Report a problem
    7/9/2019Sold$500,000-3.8%$214/sqft
    Source: Public Record Report a problem
    5/2/2019Price change$520,000-1%$223/sqft
    Source: Keller Williams Philadelphia Center City #PAPH507878 Report a problem
    4/15/2019Price change$525,000-2.8%$225/sqft
    Source: Keller Williams Philadelphia Center City #PAPH507878 Report a problem
    3/26/2019Price change$540,000-1.6%$231/sqft
    Source: Keller Williams Philadelphia Center City #PAPH507878 Report a problem
    1/4/2019Listed for sale$549,000+399.5%$235/sqft
    Source: Keller Williams Philadelphia #PAPH507878 Report a problem
    6/22/2017Sold$109,900$47/sqft
    Source: Public Record Report a problem
    4/19/2017Listed for sale$109,900$47/sqft
    Source: Mercury Real Estate Group #6965844 Report a problem

    Public tax history

    YearProperty taxesTax assessment
    2025$7,769 +418.7%$555,000 +3.7%
    2024$1,498 $535,000
    2023$1,498 +39.7%$535,000
    2022$1,072 --
    2021$1,072 +238.9%--
    2018$316 --
    2017$316 --
    2016$316 --
    2015$316 --
    2014$316 +87.4%$12,600 +884.4%
    2012$169 $1,280
    2011-- $1,280
    2010-- $1,280
    2009-- $1,280 +25%
    2008-- $1,024
    2007-- $1,024 +6.7%
    2006-- $960 +50%
    2005-- $640
    2004-- $640
    2003-- $640
    2002-- $640
    2000-- $640
    1999-- $640

    Find assessor info on the county website

    Neighborhood: Dickinson Narrows

    Nearby schools

    GreatSchools rating
    Schools provided by the listing agent
    • District: The School District Of Philadelphia

    Source: Bright MLS. This data may not be complete. We recommend contacting the local school district to confirm school assignments for this home.

    Get a cash offer in 3 minutes
    Find out how much your home could sell for in as little as 3 minutes with a no-obligation cash offer.
    Estimated market value
    $604,800
    Get a cash offer in 3 minutes
    Find out how much your home could sell for in as little as 3 minutes with a no-obligation cash offer.
    Estimated market value
    $604,800