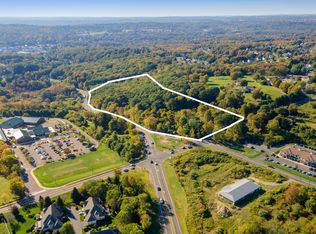
*Highest and best offers due by Tuesday 3/10 @ 5 PM* Welcome to 608 Echo Lake Rd in Watertown! Set on an exceptionally sized 4 acre level lot, this property offers tons of space, privacy, and opportunity. The expansive, usable lot is the true standout in a highly accessible location where land is hard to come by! Originally a classic Cape, the home was thoughtfully expanded in 2001, extending the footprint to include a first-floor bedroom with a full en-suite bathroom featuring main floor laundry-ideal for guests or multigenerational living. The addition also offers a stove heated four-season sunroom just off the kitchen, creating a bright, inviting space that leads directly to the deck and backyard. Inside, you'll find a functional layout with generous living space throughout, highlighted by beautiful hardwood floors in the main living areas and luxury vinyl plank flooring in the kitchen/dining combination space. A screened-in front porch & rear deck provide the perfect spots to relax and unwind. Upstairs features an oversized primary bedroom with potential to add a future en-suite bath, along with two additional bedrooms & a full bathroom. The fully floored, insulated attic & partial basement provide exceptional storage and future possibilities. With its level acreage & flexible floor plan, this property presents a rare opportunity to enjoy country-style living with room to grow. *Photos have been digitally altered to remove personal property* Watertown is one of Litchfield County's most desirable communities, offering the perfect blend of small-town charm and everyday convenience. Known for its scenic rolling hills, lakes, and preserved open space, the town provides a peaceful residential setting while remaining highly accessible to major routes for commuting. Residents enjoy close proximity to shopping, dining, and essential services, along with easy access to nearby Waterbury, Middlebury, Southbury, and the greater Hartford and New Haven areas, as well as quick access to New York City (2 hours by car or train). Watertown is home to strong community pride, local events, and recreational opportunities throughout the year. Outdoor enthusiasts appreciate nearby parks, walking trails, golf courses, and Echo Lake, while families benefit from a well-regarded public school system and a supportive community atmosphere. The town also offers a vibrant mix of local businesses, farm stands, and seasonal markets that add to its New England character. With its balance of rural beauty and suburban accessibility, Watertown continues to attract buyers seeking space, privacy, and long-term value while staying connected to modern conveniences. This property's rare 4-acre level lot further enhances the appeal, offering a unique opportunity to enjoy all the benefits this sought-after town has to offer. *Photos have been digitally altered to remove personal property for marketing purposes*
Sold for $250,000
Street View
Zillow last checked:
Listing updated:
Bought with:
Arben Demiraj, RES.0775836
BHGRE Gaetano Marra Homes
Source: Smart MLS,MLS#: 24156723
Price history
| Date | Event | Price |
|---|---|---|
| 4/2/2026 | Sold | $250,000+11.2%$126/sqft |
Source:  Smart MLS #24156723 Report a problem Smart MLS #24156723 Report a problem | ||
| 3/12/2026 | Pending sale | $224,900$113/sqft |
Source: Smart MLS #24156723 Report a problem | ||
| 3/6/2026 | Listed for sale | $224,900-40%$113/sqft |
Source: Smart MLS #24156723 Report a problem | ||
| 9/14/2005 | Sold | $375,000+284.6%$188/sqft |
Source: Public Record Report a problem | ||
| 6/16/1993 | Sold | $97,500$49/sqft |
Source: Public Record Report a problem | ||


Get pre-qualified for a loan
At Zillow Home Loans, we can pre-qualify you in as little as 5 minutes with no impact to your credit score.An equal housing lender. NMLS #10287.
