608 Eden Wood Court in sought-after Matthews Estates is the opportunity you've been waiting for. Situated on a quiet cul-de-sac, this one-owner home offers a rare blend of privacy and walkability - great to walk to the any festivals, concerts and restaurants that downtown Matthews has to offer. There is direct access to the Four Mile Creek Greenway from within the neighborhood! Inside, you'll love the light-filled layout with high ceilings and an open feel, while still maintaining defined spaces that make everyday living work so well. The updated kitchen is casually elegant with granite countertops, a center island, butlers pantry nook connects the dining room and kitchen—perfect for entertaining and gathering. Durable and stylish LVP flooring runs through the entry, family room, kitchen and laundry. Kitchen opens to family room featuring a beautiful fireplace with handsome millwork and windows that frame a peaceful, private, fenced backyard filled with mature flowering trees. Outdoor living is as wonderful as the indoor— this setting feels like a retreat - enjoy morning coffee, quiet afternoons, and easy evenings. This backyard, built for living, hosts a spacious deck and patio for dining, a fully equipped outdoor kitchen with refrigerator - host friends and unwind!. Upstairs there's plenty of space for everyone w/4 bedrooms plus a bonus room/5th bedroom. The location and comforts of this home are hard to match!
Closed
$667,000
608 Eden Wood Ct, Matthews, NC 28105
5beds
2,734sqft
Single Family Residence
Built in 1997
0.28 Acres Lot
$670,500 Zestimate®
$244/sqft
$2,748 Estimated rent
Home value
$670,500
$624,000 - $717,000
$2,748/mo
Zestimate® history
Owner options
List your home for rent
$2,748/mo
Rent Zestimate®
Find your next renter with Zillow Rental Manager. Plus, with online applications, you can quickly screen prospective tenants – for free.
$2,748/mo
Rent Zestimate®
Refinance and save
$4,142/mo
Est. payment
Refinancing to a lower rate could help reduce your monthly payments and save thousands over the life of the loan.
$4,142/mo
Est. payment
Explore your selling options
Work with a Zillow partner agent
Leverage their expertise and Zillow's premium Showcase listings to get your home seen by more buyers.
Get startedList with your own agent
Get your home in front of millions of buyers by listing it on Zillow.
Learn how to do itSell it yourself
Take full control of how buyers see your home on Zillow by listing For Sale by Owner (FSBO).
List your homeWhat's special
Center islandGranite countertopsQuiet cul-de-sacUpdated kitchen
Zillow last checked:
Listing updated:
Listed by:
Margaret Ford margaret.ford@compass.com,
COMPASS
Bought with:
Wayne Taylor
ERA Live Moore
Source: Canopy MLS as distributed by MLS GRID,MLS#: 4368468
Facts & features
Interior
Bedrooms & bathrooms
- Bedrooms: 5
- Bathrooms: 3
- Full bathrooms: 2
- 1/2 bathrooms: 1
Primary bedroom
- Level: Upper
Bedroom s
- Level: Upper
Bedroom s
- Level: Upper
Bedroom s
- Level: Upper
Bathroom half
- Level: Main
Bathroom full
- Level: Upper
Bathroom full
- Level: Upper
Other
- Level: Upper
Dining room
- Level: Main
Family room
- Level: Main
Kitchen
- Level: Main
Laundry
- Level: Main
Living room
- Level: Main
Heating
- Forced Air
Cooling
- Central Air
Appliances
- Included: Dishwasher, Disposal, Electric Cooktop, Electric Oven, Microwave, Refrigerator
- Laundry: Mud Room
Features
- Flooring: Carpet, Tile, Vinyl
- Has basement: No
- Fireplace features: Family Room
Interior area
- Total structure area: 2,734
- Total interior livable area: 2,734 sqft
- Finished area above ground: 2,734
- Finished area below ground: 0
Property
Parking
- Total spaces: 2
- Parking features: Attached Garage, Garage on Main Level
- Attached garage spaces: 2
Features
- Levels: Two
- Stories: 2
- Patio & porch: Deck, Patio
- Fencing: Back Yard
Lot
- Size: 0.28 Acres
- Features: Cul-De-Sac, Level
Details
- Parcel number: 22721815
- Zoning: R-15
- Special conditions: Standard
Construction
Type & style
- Home type: SingleFamily
- Property subtype: Single Family Residence
Materials
- Brick Partial, Vinyl
- Foundation: Slab
Condition
- New construction: No
- Year built: 1997
Utilities & green energy
- Sewer: Public Sewer
- Water: City
Community & HOA
Community
- Subdivision: Matthews Estates
HOA
- Has HOA: Yes
- HOA fee: $142 annually
- HOA name: Matthews Estates HOA
- HOA phone: 704-565-5009
Location
- Region: Matthews
Financial & listing details
- Price per square foot: $244/sqft
- Tax assessed value: $475,800
- Date on market: 4/17/2026
- Cumulative days on market: 1 day
- Listing terms: Cash,Conventional,FHA,VA Loan
- Road surface type: Concrete, Paved, Other
Price history
| Date | Event | Price |
|---|---|---|
| 5/19/2026 | Sold | $667,000+2.6%$244/sqft |
Source:  Canopy MLS as distributed by MLS GRID #4368468 Report a problem Canopy MLS as distributed by MLS GRID #4368468 Report a problem | ||
| 4/21/2026 | Pending sale | $650,000$238/sqft |
Source: Canopy MLS as distributed by MLS GRID #4368468 Report a problem | ||
| 4/17/2026 | Listed for sale | $650,000$238/sqft |
Source: Canopy MLS as distributed by MLS GRID #4368468 Report a problem | ||
Public tax history
| Year | Property taxes | Tax assessment |
|---|---|---|
| 2025 | -- | $475,800 |
| 2024 | -- | $475,800 |
| 2023 | -- | $475,800 +52.7% |
| 2022 | -- | $311,600 |
| 2021 | $2,881 +1.6% | $311,600 |
| 2020 | $2,834 +0.2% | $311,600 |
| 2019 | $2,828 -3.9% | $311,600 +25.9% |
| 2018 | $2,944 +2.2% | $247,500 |
| 2017 | $2,881 | $247,500 |
| 2016 | $2,881 | $247,500 |
| 2015 | $2,881 +2.2% | $247,500 |
| 2014 | $2,820 | $247,500 |
| 2013 | -- | $247,500 +0.7% |
| 2012 | -- | $245,800 |
| 2011 | -- | $245,800 +22% |
| 2010 | -- | $201,400 |
| 2009 | -- | $201,400 |
| 2008 | -- | $201,400 |
| 2007 | -- | $201,400 |
| 2006 | -- | $201,400 |
| 2005 | -- | $201,400 |
| 2004 | -- | $201,400 |
| 2003 | -- | $201,400 +5.7% |
| 2002 | -- | $190,490 |
| 2001 | -- | $190,490 |
| 2000 | -- | $190,490 |
Find assessor info on the county website
Neighborhood: 28105
Nearby homes
- $626,4005 bd3 ba2.7k sqft604 Eden Wood Ct, Matthews, NC 28105Off Market
- $372,6003 bd2 ba1.7k sqft311 Willow Wood Ct, Stallings, NC 28104Off Market
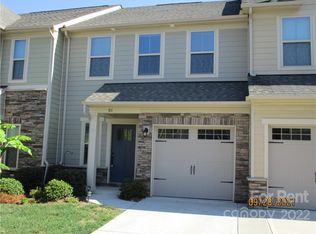
- $700,0004 bd2 ba3.2k sqft428 Matthews Estates Rd, Matthews, NC 28105Off Market
- $470,0003 bd2 ba2.3k sqft420 Matthews Estates Rd, Matthews, NC 28105Sold
- $602,8004 bd2 ba2.8k sqft619 Meadow Lake Dr, Matthews, NC 28105Off Market
- $585,0003 bd2 ba2.3k sqft625 Meadow Lake Dr, Matthews, NC 28105Sold
- $587,5004 bd2 ba2.7k sqft631 Meadow Lake Dr, Matthews, NC 28105Off Market
- $606,1003 bd2 ba2.4k sqft600 Eden Wood Ct, Matthews, NC 28105Off Market
Nearby schools
GreatSchools rating
- 9/10Matthews ElementaryGrades: K-5Distance: 0.2 mi
- 9/10Crestdale MiddleGrades: 6-8Distance: 1.3 mi
- 6/10David W Butler HighGrades: 9-12Distance: 2 mi
Schools provided by the listing agent
- Elementary: Matthews
- Middle: Crestdale
- High: David W Butler
Source: Canopy MLS as distributed by MLS GRID. This data may not be complete. We recommend contacting the local school district to confirm school assignments for this home.
Get a cash offer in 3 minutes
Find out how much your home could sell for in as little as 3 minutes with a no-obligation cash offer.
Estimated market value
$670,500
Get a cash offer in 3 minutes
Find out how much your home could sell for in as little as 3 minutes with a no-obligation cash offer.
Estimated market value
$670,500
- North Carolina
- Mecklenburg County
- Matthews
- 28105
- 608 Eden Wood Ct
Nearby cities
Nearby zip codes
Other Matthews Topics
