Stunning Custom Home in Gated Plantation Bay Golf Community. Welcome to your dream oasis! With a secure, gated environment and 24-hour guard service. This exquisite Cameron model custom-built home boasts four spacious bedrooms, two-and-a-half baths, and a three-car garage. With an extended sealed paver driveway, you will be greeted by beautifully landscaped grounds and a serene lake-view pool oasis. Why wait to build? This home comes with over $200K in upgrades! Freshly painted on the outside, it features a Generac backup generator, and all light fixtures and ceiling fans are included. Enjoy peace of mind with a RING doorbell and security cameras, complemented by extra lighting and outlets outside the house. Step inside through a stunning glass front door to discover a bright, inviting interior. The dining area features stylish floating cabinets with oversized windows, and 20x20 porcelain tiles lead you through the open floor plan. Plantation shutters provide privacy and elegance, and Zebra shutters are on the back sliding doors with soaring 12-foot ceilings in the main living area and 10-foot ceilings in the bedrooms and baths. The chef's kitchen is a showstopper with granite countertops, upgraded 42-inch wood cabinets, crown molding, under-cabinet lighting, a stylish backsplash, and a wall oven with a microwave and refrigerator. The island has a wood slate front and offers ample space for entertaining. The laundry room includes upper and lower cabinets, a sink, washer and dryer, and convenient access to the garage. Your living room features a stunning stone accent wall overlooking your lake-view extended covered paved lanai and custom saltwater pool. This outdoor paradise has a screened enclosure and solar-powered panels that control the pool. Upgraded features on your pool include heating, deck jets, a cascade waterfall wall, mood lighting, auto-fill, auto-drain, and a bubbler, making it perfect for relaxation or entertaining. The owner's suite is a true retreat, offering a private bathroom with a luxurious soaking bathtub, a walk-in tile shower, separate sinks, and a spacious walk-in closet. The second bedroom includes an en-suite bathroom and an additional Sun Tunnel for natural light. The third bedroom features a half bath nearby, making it ideal for guests, while the fourth bedroom can efficiently serve as a home office. Don't miss the chance to own this meticulously upgraded home in one of the most sought-after neighborhoods! A club membership fee allows you to enjoy many community amenities, including golf, tennis, pickleball, a fitness complex, pools, a spa, and dining options. Schedule your private tour today and enter the lifestyle you've always dreamed of!
Sold for $835,000
$835,000
608 ELK RIVER DRIVE, ORMOND BEACH, FL 32174
4beds
2,698sqft
Single Family Residence
Built in 2018
0.31 Acres Lot
$843,700 Zestimate®
$309/sqft
$3,074 Estimated rent
Home value
$843,700
$751,000 - $945,000
$3,074/mo
Zestimate® history
Owner options
List your home for rent
$3,074/mo
Rent Zestimate®
Find your next renter with Zillow Rental Manager. Plus, with online applications, you can quickly screen prospective tenants – for free.
$3,074/mo
Rent Zestimate®
Refinance and save
$5,808/mo
Est. payment
Refinancing to a lower rate could help reduce your monthly payments and save thousands over the life of the loan.
$5,808/mo
Est. payment
Explore your selling options
Work with a Zillow partner agent
Leverage their expertise and Zillow's premium Showcase listings to get your home seen by more buyers.
Get startedList with your own agent
Get your home in front of millions of buyers by listing it on Zillow.
Learn how to do itSell it yourself
Take full control of how buyers see your home on Zillow by listing For Sale by Owner (FSBO).
List your homeWhat's special
Custom saltwater poolGranite countertopsSerene lake-view pool oasisScreened enclosureBeautifully landscaped groundsBright inviting interiorPlantation shutters
Zillow last checked:
Listing updated:
Listed by:
Maria Fiorito 347-330-5777,
EXP REALTY LLC 888-883-8509
Bought with:
Jessica Gramig, 3367080
EXIT REAL ESTATE PROPERTY SOL
Source: Stellar MLS,MLS#: V4938774 Originating MLS: Sarasota - Manatee
Originating MLS: Sarasota - Manatee
Facts & features
Interior
Bedrooms & bathrooms
- Bedrooms: 4
- Bathrooms: 3
- Full bathrooms: 2
- 1/2 bathrooms: 1
Primary bedroom
- Features: Other, Walk-In Closet(s)
- Level: First
- Dimensions: 17x16
Bedroom 2
- Features: En Suite Bathroom, Walk-In Closet(s)
- Level: First
- Dimensions: 13x14
Bedroom 3
- Features: Pantry, Built-in Closet
- Level: First
- Dimensions: 11x11
Bedroom 4
- Features: Ceiling Fan(s), Built-in Closet
- Level: First
- Dimensions: 10x13
Family room
- Features: Ceiling Fan(s), No Closet
- Level: First
- Dimensions: 15x21
Kitchen
- Features: Kitchen Island, Built-in Closet
- Level: First
- Dimensions: 11x18
Living room
- Features: Coat Closet
- Level: First
- Dimensions: 12x15
Heating
- Central
Cooling
- Central Air
Appliances
- Included: Convection Oven, Cooktop, Dishwasher, Dryer, Electric Water Heater, Exhaust Fan, Microwave, Range Hood, Refrigerator, Washer, Water Softener
- Laundry: Electric Dryer Hookup, Laundry Room, Washer Hookup
Features
- Attic Fan, Ceiling Fan(s), Coffered Ceiling(s), Crown Molding, Eating Space In Kitchen, High Ceilings, Kitchen/Family Room Combo, L Dining, Open Floorplan, Primary Bedroom Main Floor, Solid Wood Cabinets, Tray Ceiling(s), Vaulted Ceiling(s), Walk-In Closet(s)
- Flooring: Porcelain Tile
- Doors: French Doors, Sliding Doors
- Windows: Shutters, Window Treatments
- Has fireplace: No
Interior area
- Total structure area: 13,329
- Total interior livable area: 2,698 sqft
Property
Parking
- Total spaces: 3
- Parking features: Driveway, Garage Door Opener, Garage Faces Side, Oversized, Split Garage
- Attached garage spaces: 3
- Has uncovered spaces: Yes
Features
- Levels: One
- Stories: 1
- Patio & porch: Covered, Deck, Enclosed, Front Porch, Patio, Rear Porch, Screened
- Exterior features: Irrigation System, Lighting, Private Mailbox, Rain Gutters, Sidewalk
- Has private pool: Yes
- Pool features: Deck, Gunite, Heated, In Ground, Lighting, Salt Water, Screen Enclosure, Solar Heat, Solar Power Pump, Tile
- Has view: Yes
- View description: Pool, Water, Lake
- Has water view: Yes
- Water view: Water,Lake
Lot
- Size: 0.31 Acres
- Residential vegetation: Trees/Landscaped
Details
- Parcel number: 03133151202AF050420
- Zoning: PUD
- Special conditions: None
Construction
Type & style
- Home type: SingleFamily
- Architectural style: Contemporary,Craftsman
- Property subtype: Single Family Residence
Materials
- Block, Stone
- Foundation: Slab
- Roof: Shingle
Condition
- Completed
- New construction: No
- Year built: 2018
Utilities & green energy
- Sewer: Public Sewer
- Water: Public
- Utilities for property: Cable Connected, Electricity Connected, Phone Available, Propane, Public, Sewer Connected, Solar, Sprinkler Recycled, Street Lights, Underground Utilities, Water Connected
Community & HOA
Community
- Features: Clubhouse, Fitness Center, Gated Community - Guard, Golf Carts OK, Golf, Irrigation-Reclaimed Water, Pool, Restaurant, Sidewalks
- Security: Closed Circuit Camera(s), Gated Community, Smoke Detector(s)
- Pet fee: $0 monthly
- Subdivision: PLANTATION BAY PH 01A UNIT 01-6
HOA
- Has HOA: Yes
- Amenities included: Clubhouse, Fitness Center, Golf Course, Maintenance, Optional Additional Fees, Pickleball Court(s), Playground, Pool, Security, Tennis Court(s)
- Services included: 24-Hour Guard
- HOA fee: $86 monthly
- HOA name: Margie Hall
- HOA phone: 386-437-0038
Location
- Region: Ormond Beach
Financial & listing details
- Price per square foot: $309/sqft
- Tax assessed value: $572,191
- Annual tax amount: $6,083
- Date on market: 10/3/2024
- Cumulative days on market: 108 days
- Listing terms: Cash,Conventional,FHA,VA Loan
- Ownership: Fee Simple
- Total actual rent: 0
- Electric utility on property: Yes
- Road surface type: Asphalt
Price history
| Date | Event | Price |
|---|---|---|
| 3/6/2025 | Sold | $835,000-3.9%$309/sqft |
Source:  Stellar MLS #V4938774 Report a problem Stellar MLS #V4938774 Report a problem | ||
| 1/20/2025 | Pending sale | $869,000$322/sqft |
Source: Stellar MLS #V4938774 Report a problem | ||
| 11/11/2024 | Price change | $869,000-3.3%$322/sqft |
Source: Stellar MLS #V4938774 Report a problem | ||
| 10/14/2024 | Price change | $899,000-4.9%$333/sqft |
Source: Stellar MLS #V4938774 Report a problem | ||
| 10/3/2024 | Listed for sale | $944,900+114.6%$350/sqft |
Source: Stellar MLS #V4938774 Report a problem | ||
| 10/30/2018 | Sold | $440,300$163/sqft |
Source: Public Record Report a problem | ||
Public tax history
| Year | Property taxes | Tax assessment |
|---|---|---|
| 2025 | $6,357 +2.6% | $370,158 +2.9% |
| 2024 | $6,194 +1.8% | $359,726 +3% |
| 2023 | $6,083 +5.6% | $349,249 +3% |
| 2022 | $5,762 +14.7% | $339,076 +19.9% |
| 2021 | $5,024 +0.1% | $282,872 +1.4% |
| 2020 | $5,017 +1% | $278,967 +2.3% |
| 2019 | $4,967 +168% | $272,695 +891.6% |
| 2018 | $1,853 +14.4% | $27,500 +10% |
| 2017 | $1,619 | $25,000 -2% |
| 2016 | $1,619 +0.3% | $25,500 +4.1% |
| 2015 | $1,614 +3.1% | $24,500 +6.5% |
| 2014 | $1,566 | $23,000 |
| 2013 | -- | $23,000 -6.1% |
| 2012 | -- | $24,500 -5.8% |
| 2011 | -- | $26,000 -25.7% |
| 2010 | -- | $35,000 -55.1% |
| 2009 | -- | $78,000 |
Find assessor info on the county website
Neighborhood: 32174
Nearby homes
- $609,7003 bd2 ba2.8k sqft612 Elk River Dr, Ormond Beach, FL 32174Off Market
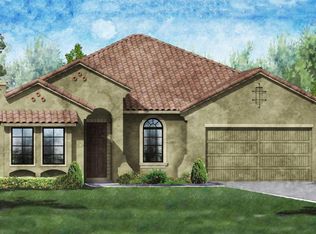
- $723,4004 bd3 ba2.4k sqft604 Elk River Dr, Ormond Beach, FL 32174Off Market

- $652,4003 bd3 ba2.1k sqft618 Elk River Dr, Ormond Beach, FL 32174Off Market

- $712,8003 bd3 ba4.7k sqft611 S Lake Dr, Ormond Beach, FL 32174Off Market
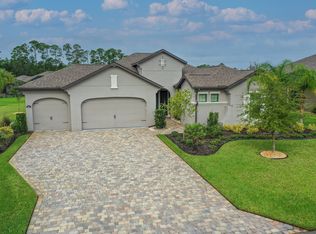
- $---- bd-- ba-- sqft611 Southlake Dr, Ormond Beach, FL 32174Off Market
- $658,8003 bd2 ba2.4k sqft609 Elk River Dr, Ormond Beach, FL 32174Off Market
- $586,7003 bd2 ba4.1k sqft611 Elk River Dr, Ormond Beach, FL 32174Off Market
- $622,7003 bd3 ba1.9k sqft607 Elk River Dr, Ormond Beach, FL 32174Off Market
Nearby schools
GreatSchools rating
- 5/10Bunnell Elementary SchoolGrades: PK-5Distance: 8.6 mi
- 5/10Buddy Taylor Middle SchoolGrades: 6-8Distance: 11.2 mi
- 4/10Flagler-Palm Coast High SchoolGrades: 9-12Distance: 7.6 mi
Schools provided by the listing agent
- Elementary: Bunnell Elementary
- Middle: Buddy Taylor Middle
- High: Flagler-Palm Coast High
Source: Stellar MLS. This data may not be complete. We recommend contacting the local school district to confirm school assignments for this home.
Get a cash offer in 3 minutes
Find out how much your home could sell for in as little as 3 minutes with a no-obligation cash offer.
Estimated market value
$843,700
Get a cash offer in 3 minutes
Find out how much your home could sell for in as little as 3 minutes with a no-obligation cash offer.
Estimated market value
$843,700
- Florida
- Flagler County
- Ormond Beach
- 32174
- 608 ELK RIVER DRIVE
Nearby cities
Nearby neighborhoods
Nearby zip codes
Other Ormond Beach Topics
