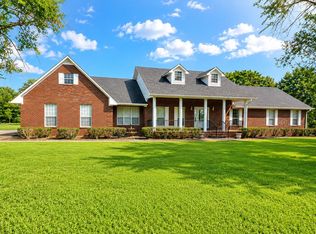
This beautiful 5 or 6 bedroom, 3-bath home located in Russellville City School Zone offers vacation at home! The impressive 3,240 sq. ft. of living space has a spacious open-concept kitchen and living area featuring gorgeous views of the backyard w/ HEATED salt pool and pergola with tv for entertaining. The kitchen is complete with granite countertops, stainless steel appliances, a generous breakfast nook, and a large formal dining room. The split floor plan on the main level features a private primary suite with elegant French doors opening to an ensuite bath with a double vanity, a separate shower, granite finishes, and two walk-in closets. Two additional bedrooms and a full bath are also located on the main level. Upstairs, you’ll find a massive media room alongside two more bedrooms, a full bath, and a huge bonus room for a 6th bedroom, playroom, or exercise room. The one acre lot is at the end of a cul-de-sac. Buyer to verify all information.
For sale
$382,500
608 Elm Cir SW, Russellville, AL 35653
5beds
3,204sqft
Single Family Residence
Built in 2004
1 Acres Lot
$368,100 Zestimate®
$119/sqft
$-- HOA
What's special
- 91 days
- 623
- 39
Zillow last checked:
Listing updated:
Listed by:
Lisa M Wood 256-627-3230,
Riverside Realty, Inc
Source: Strategic MLS Alliance,MLS#: 529296
Facts & features
Interior
Bedrooms & bathrooms
- Bedrooms: 5
- Bathrooms: 3
- Full bathrooms: 3
- Main level bathrooms: 2
- Main level bedrooms: 3
Basement
- Area: 0
Heating
- 2 Central Units, Natural Gas
Cooling
- Ceiling Fan(s), Central Air
Appliances
- Included: Dishwasher, Electric Oven, Gas Water Heater, Microwave, Refrigerator, Stainless Steel Appliance(s)
- Laundry: Electric Dryer Hookup, Laundry Closet, Main Level, Washer Hookup
Features
- Breakfast Bar, Ceiling - Smooth, Granite Counters, Crown Molding, Double Vanity, Eat-in Kitchen, Walk-In Closet(s)
- Flooring: Carpet, Ceramic Tile, Laminate
- Doors: French Doors, Storm Door(s)
- Has basement: No
- Attic: Partially Floored,Pull Down Stairs
- Has fireplace: No
Interior area
- Total structure area: 3,204
- Total interior livable area: 3,204 sqft
- Finished area above ground: 3,204
- Finished area below ground: 0
Property
Parking
- Total spaces: 2
- Parking features: Concrete, Garage Door Opener, Garage Faces Front
- Garage spaces: 2
Features
- Levels: Two
- Stories: 2
- Patio & porch: Deck, Front Porch
- Exterior features: Private Yard
- Has private pool: Yes
- Pool features: Gas Heat, In Ground, Salt Water
- Fencing: Privacy,Vinyl
Lot
- Size: 1 Acres
- Dimensions: 200 x 234
- Features: Back Yard, Cul-De-Sac, Few Trees, Sloped Down
Details
- Additional structures: Pergola
- Parcel number: 0209303000109.000.0
- Other equipment: Home Theater
Construction
Type & style
- Home type: SingleFamily
- Architectural style: Traditional
- Property subtype: Single Family Residence
Materials
- Brick Veneer, Vinyl Siding
- Foundation: Crawl Space
- Roof: Architectual/Dimensional
Condition
- Standard
- Year built: 2004
Utilities & green energy
- Sewer: Public Sewer
- Water: Public
- Utilities for property: Cable Connected, Internet - DSL, Natural Gas Connected
Community & HOA
Community
- Features: Street Lights
HOA
- Has HOA: No
Location
- Region: Russellville
Financial & listing details
- Price per square foot: $119/sqft
- Tax assessed value: $236,300
- Annual tax amount: $1,280
- Price range: $382.5K - $382.5K
- Date on market: 6/4/2026
- Road surface type: Asphalt
Estimated market value
$368,100
$350,000 - $387,000
$2,887/mo
Price history
| Date | Event | Price |
|---|---|---|
| 6/4/2026 | Listed for sale | $382,500+9.3%$119/sqft |
Source: Strategic MLS Alliance #529296 Report a problem | ||
| 12/13/2024 | Sold | $350,000-18.4%$109/sqft |
Source: Public Record Report a problem | ||
| 6/12/2024 | Listing removed | -- |
Source: Owner Report a problem | ||
| 6/2/2024 | Listed for sale | $429,000+91.9%$134/sqft |
Source: Owner Report a problem | ||
| 9/9/2016 | Sold | $223,500-10.6%$70/sqft |
Source: Public Record Report a problem | ||
| 6/21/2013 | Sold | $250,000$78/sqft |
Source: Public Record Report a problem | ||
Public tax history
| Year | Property taxes | Tax assessment |
|---|---|---|
| 2025 | $1,280 -6% | $236,300 -5.7% |
| 2024 | $1,362 +3.8% | $250,600 +935.5% |
| 2023 | $1,312 +7.4% | $24,200 +7.1% |
| 2022 | $1,222 +9.7% | $22,600 +9.2% |
| 2021 | $1,114 -2% | $20,700 -1.9% |
| 2020 | $1,137 -2.9% | $21,100 -2.8% |
| 2018 | $1,171 +7% | $21,700 +12.4% |
| 2017 | $1,094 +5.7% | $19,300 |
| 2016 | $1,035 | $19,300 |
| 2015 | $1,035 | $19,300 |
| 2014 | $1,035 +2.8% | $19,300 +2.7% |
| 2013 | $1,006 -3.8% | $18,800 |
| 2010 | $1,046 | -- |
Find assessor info on the county website
Monthly payment
Est. payment
Payment breakdown
Explore the cost of this home by adjusting the details. Changes won't be saved.Climate risks
Neighborhood: 35653
Nearby schools
Schools provided by the listing agent
- Elementary: Russellville
- Middle: Russellville
- High: Russellville
Source: Strategic MLS Alliance. This data may not be complete. We recommend contacting the local school district to confirm school assignments for this home.

Similar homes
- $349,0004 bd2 ba2.6k sqft1601 Summit St, Russellville, AL 35653For Sale
 MLS ID #529133, Adam Howard. Strategic MLS Alliance
 - $329,0004 bd2 ba2.9k sqft2118 Wilson Blvd, Russellville, AL 35653For Sale
 MLS ID #530366, Katherine Estrada. Strategic MLS Alliance
 - $355,0003 bd3 ba2.1k sqft2019 Liberty Ave NW, Russellville, AL 35653For Sale
 MLS ID #530676, Jarred Pierce. Strategic MLS Alliance
 - $319,9004 bd3 ba2.7k sqft11990 Highway 43, Russellville, AL 35654For Sale
 MLS ID #530211, Hanny Witt. Strategic MLS Alliance
