Luxury home overlooking the 13th green in the prestigious Stonebridge community that is sure to take your breath away! Starting with the gorgeous professional landscaping, you'll be drawn inside the custom wrought iron doors that lead to two private courtyards featuring ample seating and a tranquil fountain. As you step inside the foyer, the floor-to-ceiling wall of windows showcases the spectacular pool and views of the golf course beyond. The formal living and dining rooms offer elegance with travertine flooring, custom fixtures, and architectural ceilings, while the hearth room brings an element of warmth with its cozy modern glass rock fireplace. The impressive gourmet kitchen boasts a large center island, gas cooktop with gridle and grill, and a walk-in pantry. This home was made for entertaining with its very own wine grotto, wet bar, and flow from inside to outside. The back patio offers several different seating areas as well as a built-in grill perfect for hosting outdoor gatherings. The centerpiece is the heated inground pool with water features including another stunning fountain. With its own private views of the pool, the primary suite is sure to be your favorite retreat. Featuring a spa-like ensuite bath complete with dual vanities, a jetted tub, oversized tiled shower, and dual custom closets. The attention to detail and custom touches throughout are sure to delight, while the new interior and exterior paint, new carpet, new roof and gutters bring peace of mind! You cannot miss the opportunity that this immaculate home offers, schedule your private tour today!
Sold
Price Unknown
608 Enchanted Ln, Bossier City, LA 71111
4beds
3,800sqft
Single Family Residence
Built in 2011
0.54 Acres Lot
$872,000 Zestimate®
$--/sqft
$4,175 Estimated rent
Home value
$872,000
$759,000 - $1.00M
$4,175/mo
Zestimate® history
Owner options
List your home for rent
$4,175/mo
Rent Zestimate®
Find your next renter with Zillow Rental Manager. Plus, with online applications, you can quickly screen prospective tenants – for free.
$4,175/mo
Rent Zestimate®
Refinance and save
$1,533/mo
Est. payment
Refinancing to a lower rate could help reduce your monthly payments and save thousands over the life of the loan.
$1,533/mo
Est. payment
Explore your selling options
Work with a Zillow partner agent
Leverage their expertise and Zillow's premium Showcase listings to get your home seen by more buyers.
Get startedList with your own agent
Get your home in front of millions of buyers by listing it on Zillow.
Learn how to do itSell it yourself
Take full control of how buyers see your home on Zillow by listing For Sale by Owner (FSBO).
List your homeWhat's special
Heated inground poolProfessional landscapingWater featuresCustom wrought iron doorsTravertine flooringCustom fixturesPrivate courtyards
Zillow last checked:
Listing updated:
Listed by:
Tammi Montgomery 0995682171 318-752-2700,
RE/MAX Real Estate Services 318-752-2700
Bought with:
Tammi Montgomery
RE/MAX Real Estate Services
Source: NTREIS,MLS#: 21040339
Facts & features
Interior
Bedrooms & bathrooms
- Bedrooms: 4
- Bathrooms: 4
- Full bathrooms: 3
- 1/2 bathrooms: 1
Primary bedroom
- Features: Closet Cabinetry, Ceiling Fan(s), Dual Sinks, Double Vanity, En Suite Bathroom, Jetted Tub, Separate Shower, Walk-In Closet(s)
- Level: First
- Dimensions: 0 x 0
Dining room
- Level: First
- Dimensions: 0 x 0
Kitchen
- Features: Built-in Features, Granite Counters, Kitchen Island, Pantry, Walk-In Pantry
- Level: First
- Dimensions: 0 x 0
Living room
- Features: Built-in Features, Fireplace
- Level: First
- Dimensions: 0 x 0
Heating
- Central
Cooling
- Central Air
Appliances
- Included: Dishwasher, Gas Cooktop, Gas Oven, Microwave
- Laundry: Laundry in Utility Room
Features
- Chandelier, Cathedral Ceiling(s), Decorative/Designer Lighting Fixtures, Granite Counters, High Speed Internet, Kitchen Island, Pantry, Cable TV, Walk-In Closet(s)
- Flooring: Carpet, Travertine
- Has basement: No
- Number of fireplaces: 1
- Fireplace features: Living Room
Interior area
- Total interior livable area: 3,800 sqft
Property
Parking
- Total spaces: 3
- Parking features: Garage
- Attached garage spaces: 3
Features
- Levels: Two
- Stories: 2
- Patio & porch: Covered
- Exterior features: Courtyard, Outdoor Grill, Rain Gutters
- Pool features: Heated, In Ground, Pool, Water Feature
- Fencing: Wrought Iron
Lot
- Size: 0.54 Acres
- Features: On Golf Course, Subdivision
Details
- Parcel number: 162894
Construction
Type & style
- Home type: SingleFamily
- Architectural style: Detached
- Property subtype: Single Family Residence
Materials
- Brick, Stucco
Condition
- Year built: 2011
Utilities & green energy
- Sewer: Public Sewer
- Water: Public
- Utilities for property: Sewer Available, Water Available, Cable Available
Community & HOA
Community
- Features: Clubhouse, Fitness Center, Golf, Tennis Court(s), Gated
- Security: Gated Community, Gated with Guard
- Subdivision: Stonebridge
HOA
- Has HOA: Yes
- Services included: Association Management, Security
- HOA fee: $1,533 annually
- HOA name: Stonebridge
- HOA phone: 318-218-6452
Location
- Region: Bossier City
Financial & listing details
- Tax assessed value: $668,497
- Annual tax amount: $7,292
- Date on market: 8/22/2025
- Cumulative days on market: 103 days
Price history
| Date | Event | Price |
|---|---|---|
| 1/12/2026 | Sold | -- |
Source: NTREIS #21040339 Report a problem | ||
| 12/3/2025 | Pending sale | $900,000$237/sqft |
Source: NTREIS #21040339 Report a problem | ||
| 11/4/2025 | Listed for sale | $900,000$237/sqft |
Source: NTREIS #21040339 Report a problem | ||
| 10/22/2025 | Contingent | $900,000$237/sqft |
Source: NTREIS #21040339 Report a problem | ||
| 8/22/2025 | Listed for sale | $900,000-5.3%$237/sqft |
Source: NTREIS #21040339 Report a problem | ||
| 12/17/2024 | Listing removed | -- |
Source: Owner Report a problem | ||
| 10/28/2024 | Listed for sale | $950,000$250/sqft |
Source: Owner Report a problem | ||
| 5/24/2010 | Sold | -- |
Source: Public Record Report a problem | ||
Public tax history
| Year | Property taxes | Tax assessment |
|---|---|---|
| 2025 | $7,292 -1% | $66,850 |
| 2024 | $7,367 -7% | $66,850 -0.2% |
| 2023 | $7,921 +0.5% | $66,977 |
| 2022 | $7,881 | $66,977 |
| 2021 | $7,881 | $66,977 |
| 2020 | $7,881 -3.1% | $66,977 -1.2% |
| 2019 | $8,134 -9.2% | $67,760 |
| 2018 | $8,957 +465.9% | $67,760 |
| 2017 | $1,583 +1.9% | $67,760 |
| 2016 | $1,553 | $67,760 -1.7% |
| 2015 | $1,553 -1% | $68,940 |
| 2014 | $1,568 -78.8% | $68,940 |
| 2013 | $7,397 | $68,940 |
| 2012 | $7,397 +536.5% | $68,940 +589.4% |
| 2011 | $1,162 | $10,000 |
Find assessor info on the county website
Neighborhood: 71111
Nearby homes
- $27,803-- bd-- ba4k sqft608 Enchanted Ln, Bossier City, LA 71111Off Market
- $--5 bd6 ba4.7k sqft604 Enchanted Ln, Bossier City, LA 71111Sold
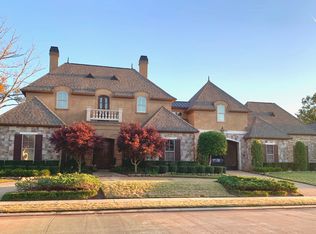
- $874,3005 bd4 ba4k sqft610 Enchanted Ln, Bossier City, LA 71111Off Market
- $1,098,0004 bd5 ba6.1k sqft607 Enchanted Ln, Bossier City, LA 71111Off Market
- $--4 bd5 ba4.1k sqft609 Enchanted Ln, Bossier City, LA 71111Sold
- $896,8004 bd3 ba4.6k sqft605 Enchanted Ln, Bossier City, LA 71111Off Market
- $753,9005 bd4 ba3.9k sqft611 Enchanted Ln, Bossier City, LA 71111Off Market
- $--4 bd5 ba3.6k sqft602 Enchanted Ln, Bossier City, LA 71111Sold
Nearby schools
GreatSchools rating
- 7/10W.T. Lewis Elementary SchoolGrades: K-5Distance: 1 mi
- 6/10Cope Middle SchoolGrades: 6-8Distance: 1.1 mi
- 8/10Airline High SchoolGrades: 8-12Distance: 3 mi
Schools provided by the listing agent
- District: Bossier PSB
Source: NTREIS. This data may not be complete. We recommend contacting the local school district to confirm school assignments for this home.
Sell for more on Zillow
Get a Zillow Showcase℠ listing at no additional cost and you could sell for .
$872,000
2% more
+$17,440
With Zillow Showcase(estimated)
$889,440
Sell for more on Zillow
Get a Zillow Showcase℠ listing at no additional cost and you could sell for .
$872,000
2% more
+$17,440
With Zillow Showcase(estimated)
$889,440
- Louisiana
- Bossier Parish
- Bossier City
- 71111
- 608 Enchanted Ln
