Skip main navigation
Sold for $330,000
  • $330,000

    608 Everett St, Deltona, FL 32725

    3beds
    2,094sqft
    Single Family Residence
    Built in 1998
    10,000 Square Feet Lot
    $342,400 Zestimate®
    $158/sqft
    $2,310 Estimated rent

    Home value

    $342,400

    $325,000 - $360,000

    $2,310/mo

    Zestimate® history
    Loading
    Loading...

    Owner options

    List your home for rent

    $2,310/mo

    Rent Zestimate®

    Find your next renter with Zillow Rental Manager. Plus, with online applications, you can quickly screen prospective tenants – for free.

    Learn more

    $2,310/mo

    Rent Zestimate®

    Refinance and save

    $2,258/mo

    Est. payment

    Refinancing to a lower rate could help reduce your monthly payments and save thousands over the life of the loan.

    See today's rates

    $2,258/mo

    Est. payment

    Explore your selling options

    Work with a Zillow partner agent

    Leverage their expertise and Zillow's premium Showcase listings to get your home seen by more buyers.

    Get started

    List with your own agent

    Get your home in front of millions of buyers by listing it on Zillow.

    Learn how to do it

    Sell it yourself

    Take full control of how buyers see your home on Zillow by listing For Sale by Owner (FSBO).

    List your home

    What's special

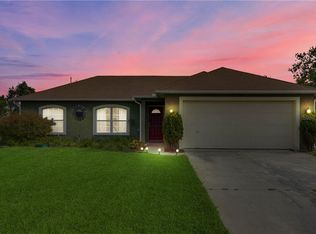
    Lovely custom built 2 story Colonial home in a fantastic location, only minutes to I-4, the Orlando Metro Area, and the beaches. Enter the home from the tile and covered front entryway into the large foyer with soaring high ceilings. Beautiful solid real wood floors throughout most of the house and a wonderful floor plan with lots of living space. On the main level you will find a separate living room and dining room with a nice sized kitchen with a breakfast bar overlooking the spacious family room and large fenced backyard with a big wood deck (perfect for BBQ's and entertaining). Downstairs you will also find a half bathroom and separate utility/laundry room complete with a sink, plenty of cabinets, and an ironing board that drops down from the wall. Upstairs there is a big master bedroom suite with a master bathroom with 2 sinks, a tiled and glass shower, a separate garden tub, and an oversized air conditioned walk-in closet. There are 2 additional large bedrooms and a full bath upstairs. Upgrades include an oversized 504 sf 2 car garage, very lush landscaping with an automatic sprinkler system, storm shutters for all the windows, the house is pre-wired for a generator, the AC replaced in 2017, and the roof was replaced in 2012. This home is in move-in condition and ready for immediate occupancy!!

    Zillow last checked:

    Listing updated:

    Listing Provided by:

    Lance McKinnon 386-216-3020,

    RE/MAX SIGNATURE 386-236-0760

    Bought with:

    Non-Member Agent

    STELLAR NON-MEMBER OFFICE

    Source: Stellar MLS,MLS#: V4936027MLS LogoOriginating MLS: West Volusia

    Facts & features

    Interior

    Bedrooms & bathrooms
    • Bedrooms: 3
    • Bathrooms: 3
    • Full bathrooms: 2
    • 1/2 bathrooms: 1
    Primary bedroom
    • Features: Walk-In Closet(s)
    • Level: Second
    • Dimensions: 17x16
    Bedroom 2
    • Features: Built-in Closet
    • Level: Second
    • Dimensions: 13x12
    Bedroom 3
    • Features: Built-in Closet
    • Level: Second
    • Dimensions: 13x12
    Dining room
    • Level: First
    • Dimensions: 11x11
    Family room
    • Level: First
    • Dimensions: 22x17
    Kitchen
    • Level: First
    • Dimensions: 12x12
    Laundry
    • Level: First
    • Dimensions: 9x6
    Living room
    • Level: First
    • Dimensions: 11x10
    Heating
    • Central, Electric
    Cooling
    • Central Air
    Appliances
    • Included: Dishwasher, Dryer, Electric Water Heater, Range, Refrigerator, Washer
    • Laundry: Inside, Laundry Room
    Features
    • Eating Space In Kitchen, High Ceilings, PrimaryBedroom Upstairs, Split Bedroom, Walk-In Closet(s)
    • Flooring: Tile, Hardwood
    • Windows: Window Treatments
    • Has fireplace: No
    Interior area
    • Total structure area: 3,017
    • Total interior livable area: 2,094 sqft

    Property

    Parking
    • Total spaces: 2
    • Parking features: Garage - Attached
    • Attached garage spaces: 2
    • Details: Garage Dimensions: 22x24
    Features
    • Levels: Two
    • Stories: 2
    • Patio & porch: Deck
    • Exterior features: Irrigation System
    • Fencing: Board
    Lot
    • Size: 10,000 sqft
    • Dimensions: 80 x 125
    Details
    • Parcel number: 813003590060
    • Zoning: 01R
    • Special conditions: None

    Construction

    Type & style
    • Home type: SingleFamily
    • Architectural style: Colonial
    • Property subtype: Single Family Residence
    Materials
    • Block, Vinyl Siding
    • Foundation: Slab
    • Roof: Shingle
    Condition
    • New construction: No
    • Year built: 1998

    Utilities & green energy

    • Sewer: Septic Tank
    • Water: Public
    • Utilities for property: Electricity Connected, Water Connected

    Community & neighborhood

    Location
    • Region: Deltona
    • Subdivision: DELTONA LAKES UNIT 03

    HOA & financial

    HOA
    • Has HOA: No
    Other fees
    • Pet fee: $0 monthly
    Other financial information
    • Total actual rent: 0

    Other

    Other facts
    • Listing terms: Cash,Conventional,FHA,VA Loan
    • Ownership: Fee Simple
    • Road surface type: Paved

    Price history

    DateEventPrice
    8/27/2024Listing removed--
    Source: Stellar MLS #O6212415 Report a problem
    7/31/2024Price change$2,099-8.7%$1/sqft
    Source: Stellar MLS #O6212415 Report a problem
    6/9/2024Listed for rent$2,299$1/sqft
    Source: Stellar MLS #O6212415 Report a problem
    6/7/2024Sold$330,000-5.2%$158/sqft
    Source: Stellar MLS #V4936027 Report a problem
    5/8/2024Pending sale$348,000$166/sqft
    Source: Stellar MLS #V4936027 Report a problem
    5/2/2024Listed for sale$348,000+225.2%$166/sqft
    Source: Stellar MLS #V4936027 Report a problem
    3/26/2012Sold$107,000-10.8%$51/sqft
    Source: Public Record Report a problem
    12/22/2011Listed for sale$119,900+68.9%$57/sqft
    Source: Rene' Berg Realty, Inc. #O5078312 Report a problem
    11/3/2011Sold$71,000-69.8%$34/sqft
    Source: Public Record Report a problem
    9/14/2005Sold$235,000+41.6%$112/sqft
    Source: Public Record Report a problem
    11/26/2002Sold$166,000+1085.7%$79/sqft
    Source: Public Record Report a problem
    10/3/1997Sold$14,000$7/sqft
    Source: Public Record Report a problem

    Public tax history

    YearProperty taxesTax assessment
    2025$5,975 +237.5%$294,741 +157.5%
    2024$1,770 +6.3%$114,445 +3%
    2023$1,665 +1.9%$111,112 +3%
    2022$1,634 $107,876 +3%
    2021-- $104,734 +1.4%
    2020$1,633 $103,288 +2.3%
    2019$1,633 -0.2%$100,966 +1.9%
    2018$1,637 +1.8%$99,083 +2.1%
    2017$1,609 +1.9%$97,045 +2.1%
    2016$1,578 +3.6%$95,049 +0.7%
    2015$1,524 -1.6%$94,388 +0.8%
    2014$1,548 $93,639 +1.5%
    2013-- $92,255 +5.3%
    2012-- $87,649 -2.9%
    2011-- $90,302 -2.8%
    2010-- $92,911 -22%
    2009-- $119,153 -38.9%
    2007-- $194,978 +2.5%
    2006-- $190,222 +27%
    2005-- $149,750 +9.7%
    2004-- $136,557 +9.8%
    2003-- $124,408 +21.5%
    2002-- $102,411 +1.6%
    2001-- $100,799 +3%
    2000-- $97,864

    Find assessor info on the county website

    Neighborhood: 32725

    Nearby schools

    GreatSchools rating
    Get a cash offer in 3 minutes
    Find out how much your home could sell for in as little as 3 minutes with a no-obligation cash offer.
    Estimated market value
    $342,400
    Get a cash offer in 3 minutes
    Find out how much your home could sell for in as little as 3 minutes with a no-obligation cash offer.
    Estimated market value
    $342,400